FOR SALE
271 Trevlac Place
Privacy & Proximity
SW Prospect Lake, V9E 2C4, Victoria, BC
Modern Acreage Minutes to Everything

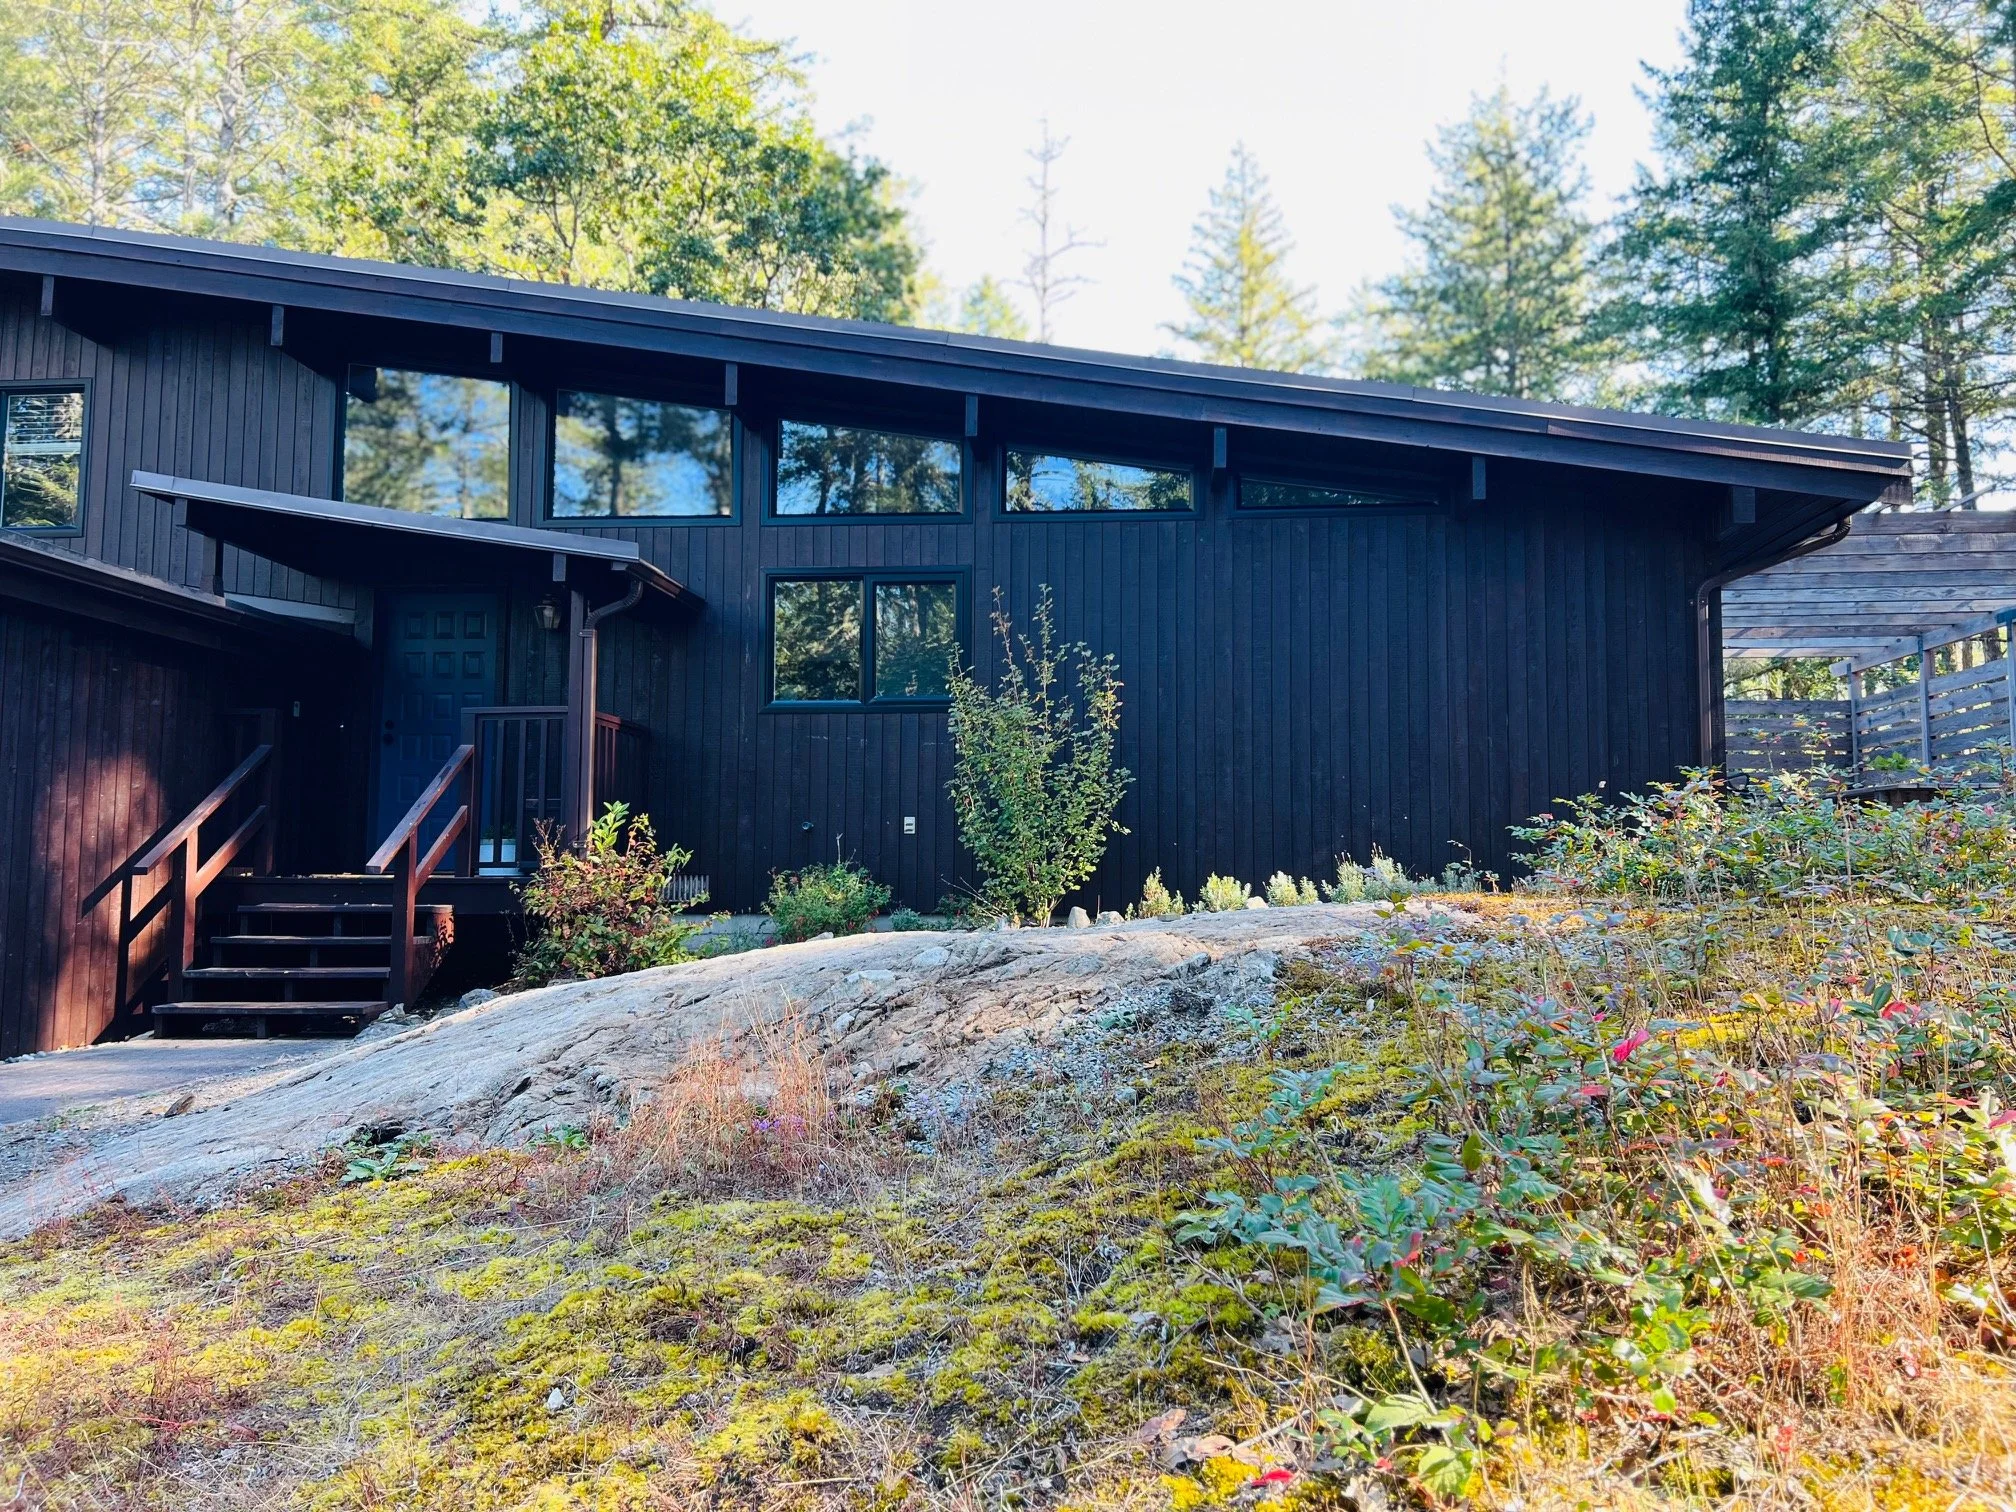
This charming West Coast split-level family home sits on nearly 5 acres and is an ideal retreat for those seeking respite from city life while remaining minutes from desirable amenities. Fully updated from top to bottom, the residence offers a thoughtful, flexible floor plan with 4 bedrooms and 3 bathrooms.
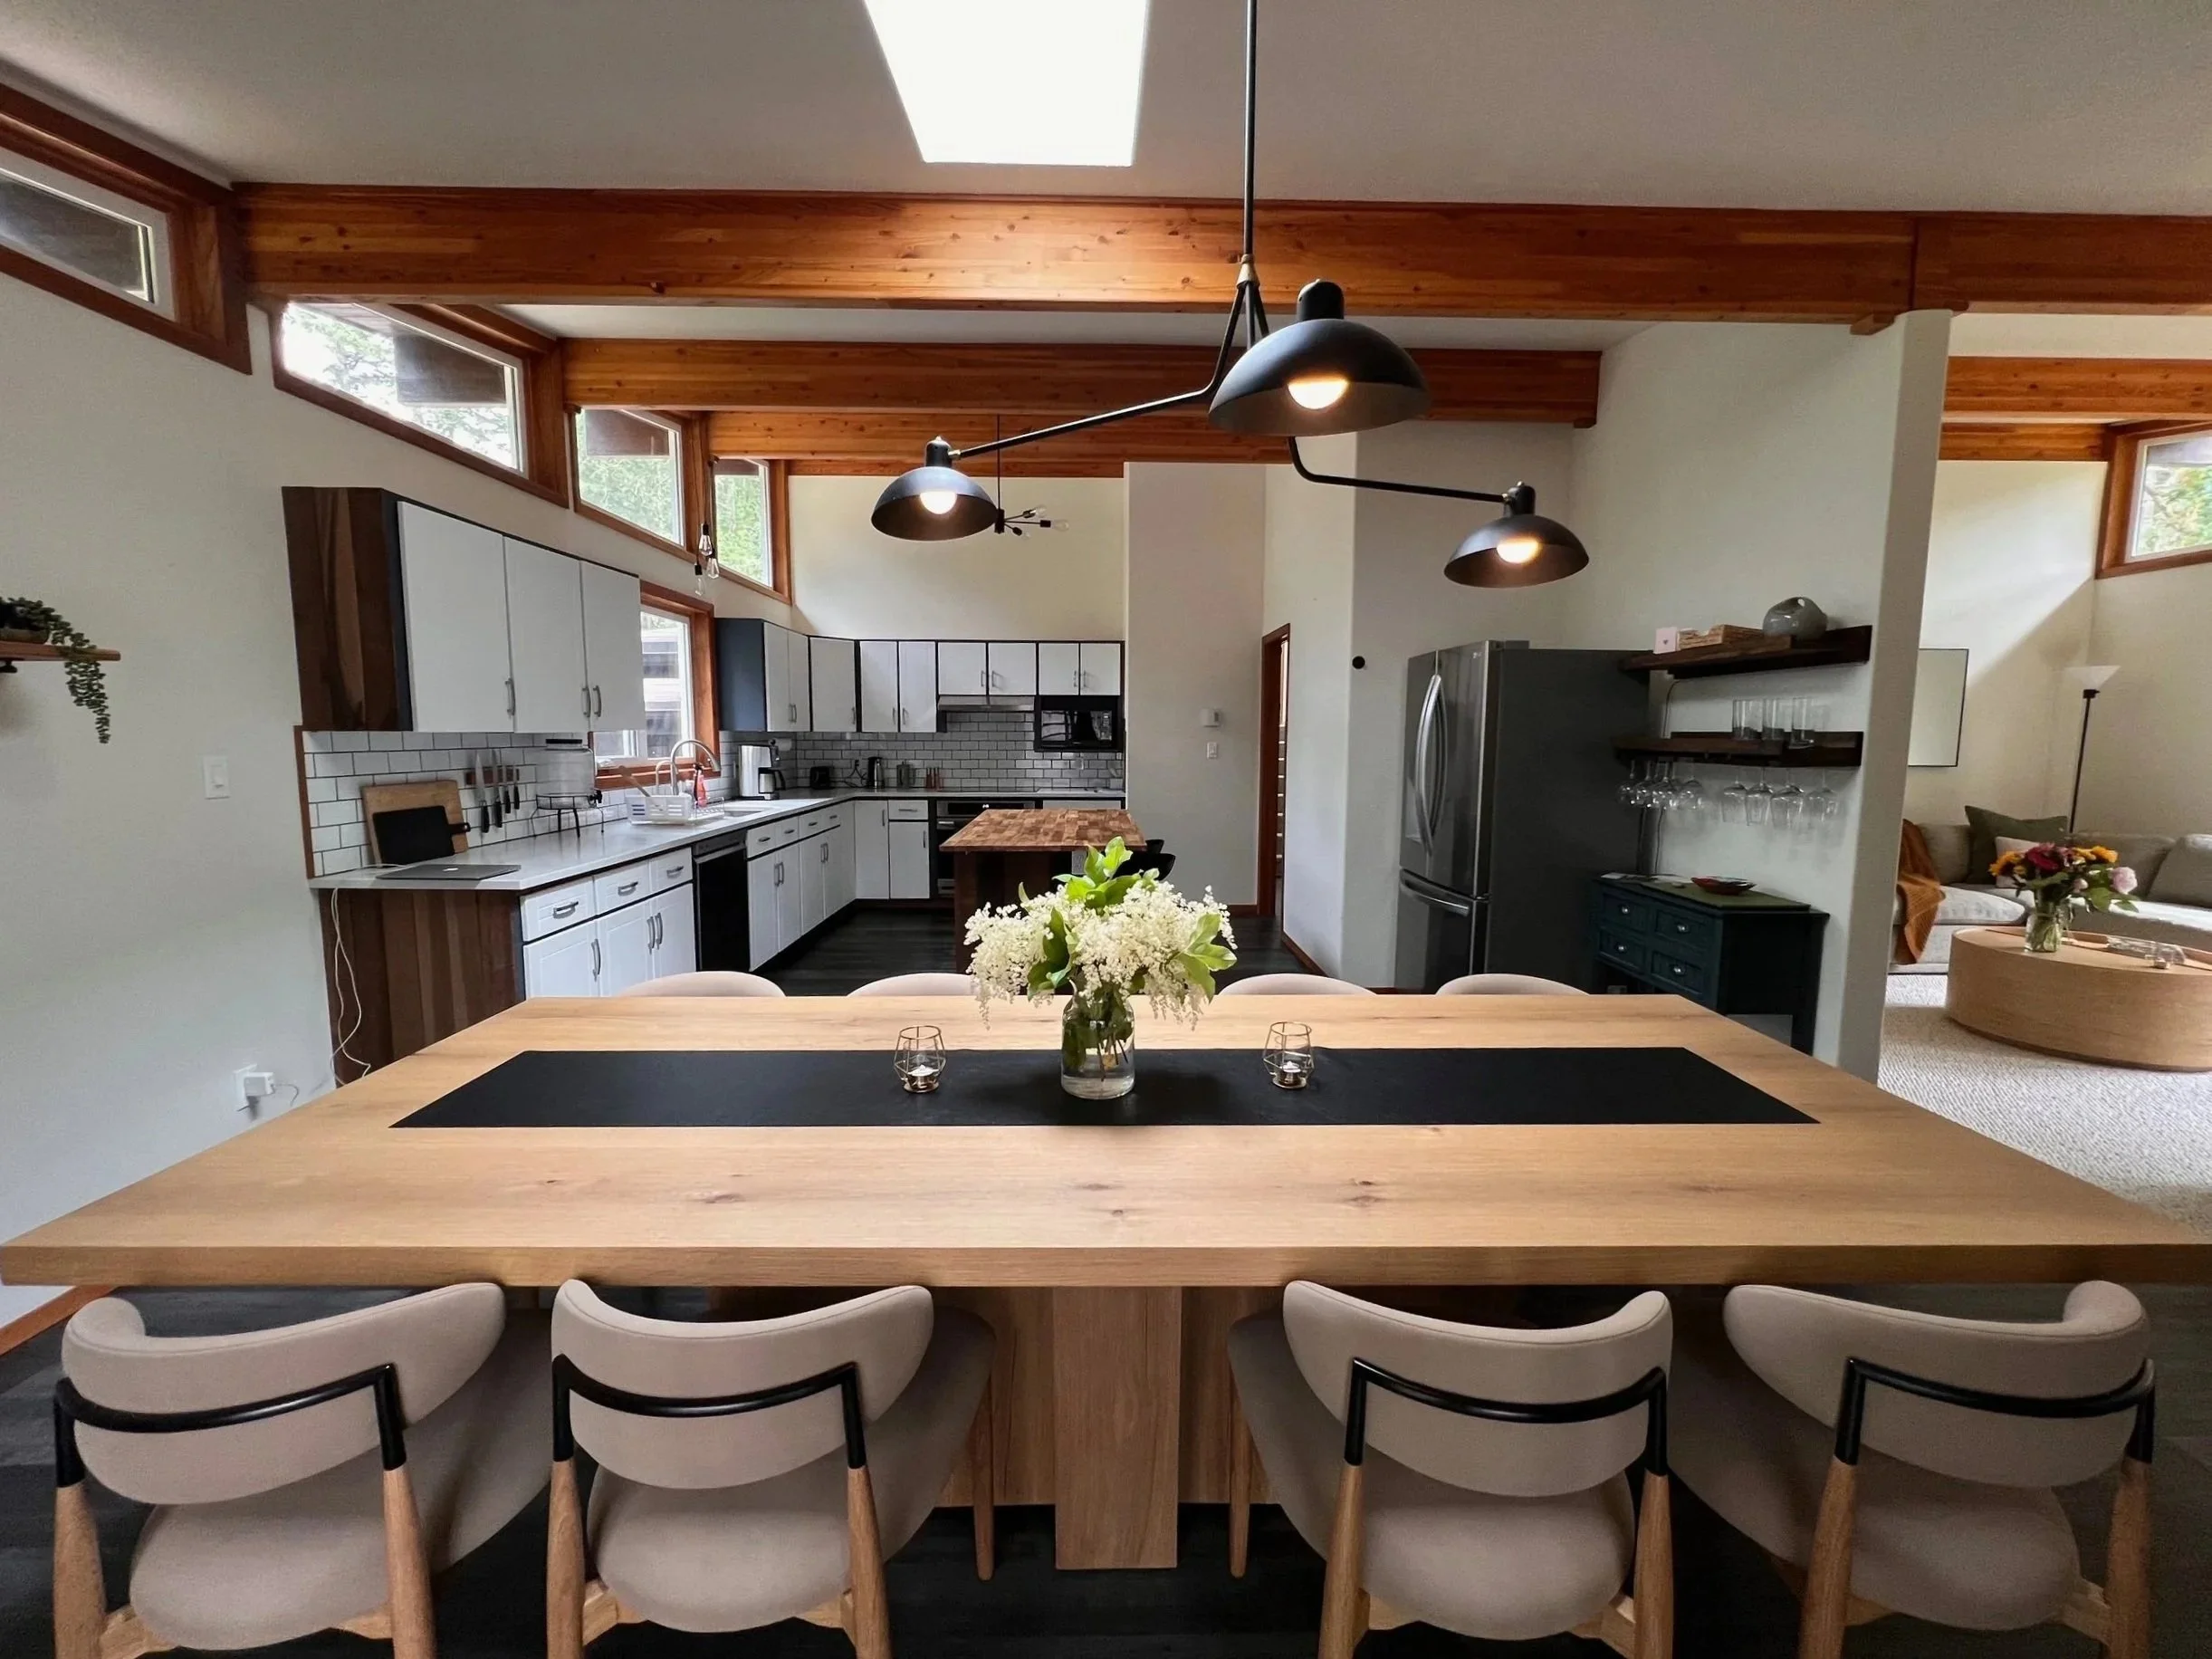
The updated kitchen features inline dining and flows into a spacious living room with vaulted ceilings, creating an airy, light-filled centerpiece for daily life and entertaining. A sunken family room with a wood-burning fireplace provides a cozy, intimate gathering space. Additional living areas include a large storage/workout room that can adapt to your lifestyle needs.
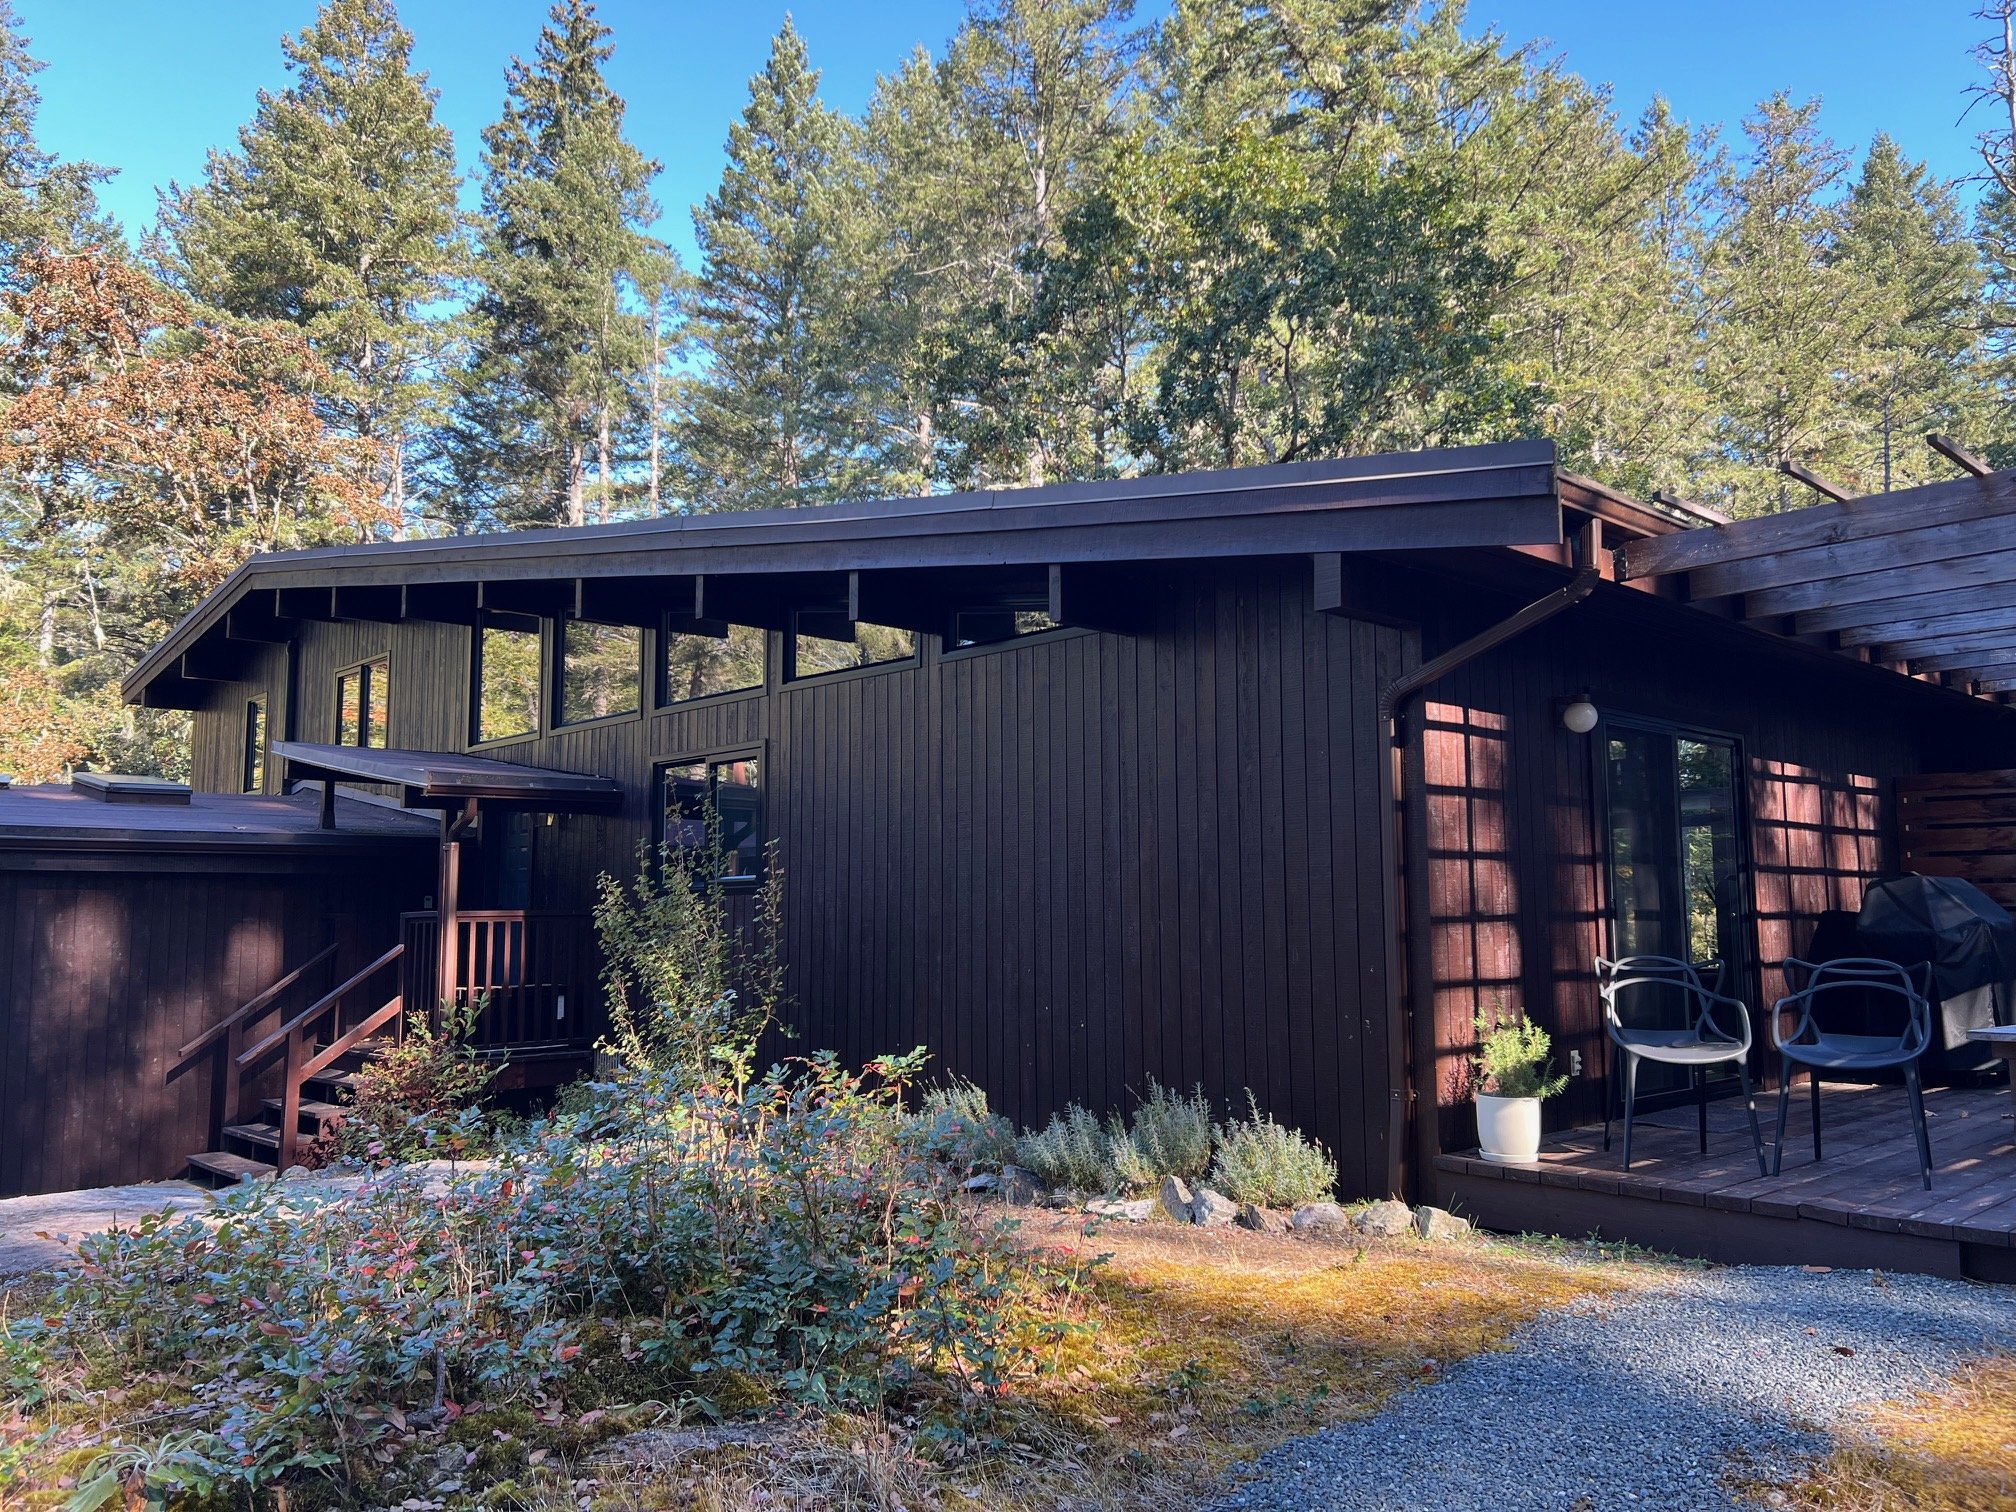
Practical conveniences are abundant: an attached oversized two-car garage and a separate carport, recent upgrades such as new vinyl windows throughout, seven skylights, a heat pump, generator, and 200 amp service ensure comfort, efficiency, and peace of mind. Multiple decks invite you to savor the idyllic West Coast surroundings and expansive property.
Positioned on a quiet cul-de-sac of just three homes and adjacent to Calvert Park, the property is mere minutes from nature trails, parks, and local lakes—perfect for those who value outdoor access and tranquility without sacrificing proximity to local conveniences.
Key Features
Bedrooms: 4
Bathrooms: 3 (1 two-piece, 1 four-piece, 1 full unspecified)
Kitchens: 1 (updated with inline dining)
Finished Sq Ft: 2,685
Unfinished Sq Ft: 748
Storeys: West Coast split-level (main level entry with upper/lower levels)
Basement: Finished, full, walk-out access, with windows; crawl space
Garage/parking: Attached oversized two-car garage, plus separate carport
Fireplaces: 2 (wood burning and wood stove) — featured in family room and living room
Interior features: Dining room, eating area, storage, vaulted ceilings, family room (sunken), living room (vaulted)
Appliances included: Dishwasher, fridge/stove/washer/dryer, water filters
Exterior: Multiple decks, balcony/patio, partial fencing
Construction: Wood
Orientation: Front faces East
Utilities/upgrades: New vinyl windows (throughout), seven skylights, heat pump, generator, 200 amp service
Lot: Nearly 5 acres; located on a quiet three-home cul-de-sac adjacent to Calvert Park — minutes to nature trails, parks and local lakes
Built (est): 1989
Interior Highlights Completely updated from top to bottom, the home offers a versatile floor plan for family living and entertaining. The updated kitchen includes an inline dining area ideal for casual meals and daily flow. The living room impresses with vaulted ceilings and abundant light; the sunken family room centres around a wood-burning fireplace and wood stove, creating a cozy gathering space. Ample storage and a large finished lower-level room provide room for a home gym, workshop or hobby space.
Bedroom Lower 16' x 10'
Family Room Lower 26' x 14'
Storage Lower 16' x 16'
Bathroom Main 2-piece
Dining Room Main 16' x 10'
Entrance Main 13' x 5'
Kitchen Main 12' x 16'
Laundry Main 14' x 10'
Living Room Main 21' x 14'
Bathroom Second 4-piece Bedroom Second 13' x 11'
Bedroom Second 14' x 10'
Bedroom Second 18' x 12'
Bedroom - Primary Second 3-piece (ensuite) Ensuite Second 3-piece
Garage (Unfinished) Lower 27' x 26'
Carport (Unfinished) Main 29' x 11'
Deck (Unfinished) Main 20' x 11'
Patio (Unfinished) Other 20' x 20'
Built (est): 1989
Construction Material: Wood
Exterior Features: Balcony/Deck, Balcony/Patio, Partial Fencing
Legal/Non-Conforming Use: E
Front Faces: West Coast
Building Style: (not specified)
Building Warranty: (not specified)
EnerGuide Rating/Date: (not specified)
Cooling: Air Conditioning, Wall Unit(s)
Heating: Baseboard, Electric, Forced Air, Heat Pump
Roof: Asphalt Torch-On
Foundation: Poured Concrete
-
![cozy king bedroom with eelart wallpaper]()
King Bedroom with Full En Suite
-
![inviting queen bedroom at mindwell house]()
Queen Bedroom
-
![modern bunkbeds at mindwell house]()
Bunk Room
-
![]()
Sauna Zone
-
![]()
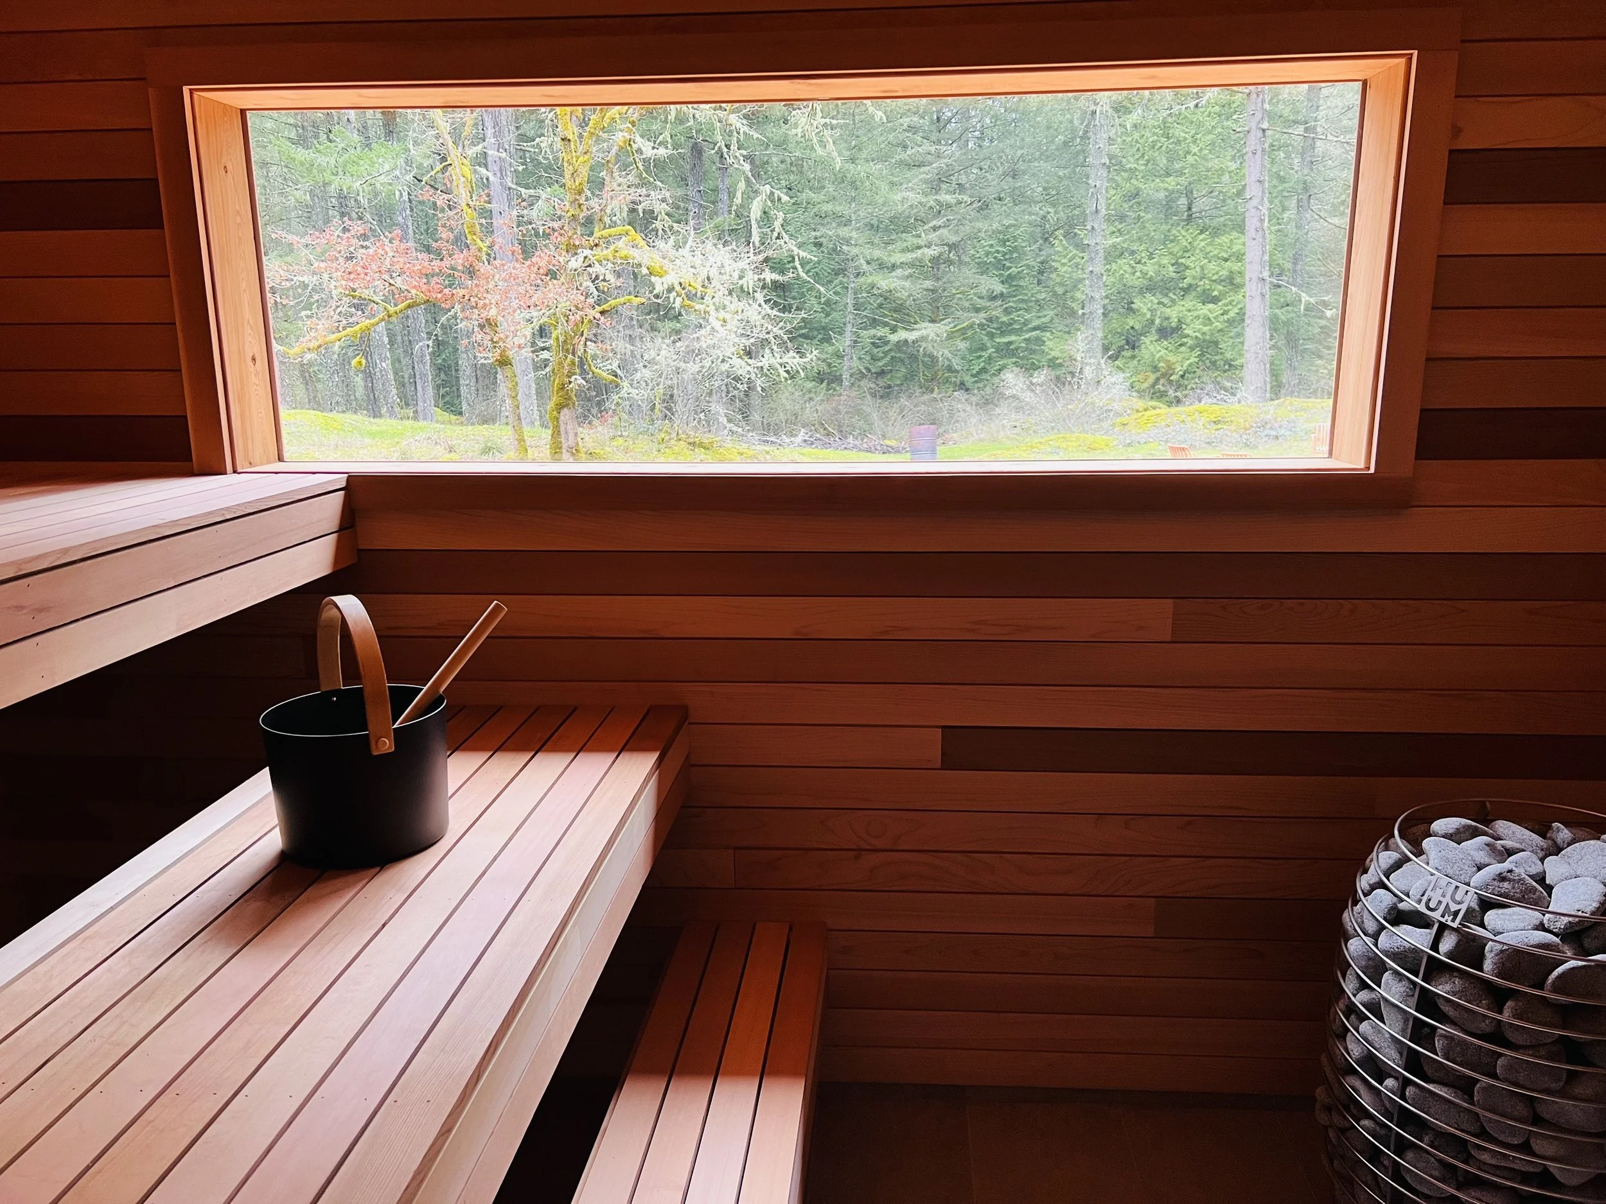
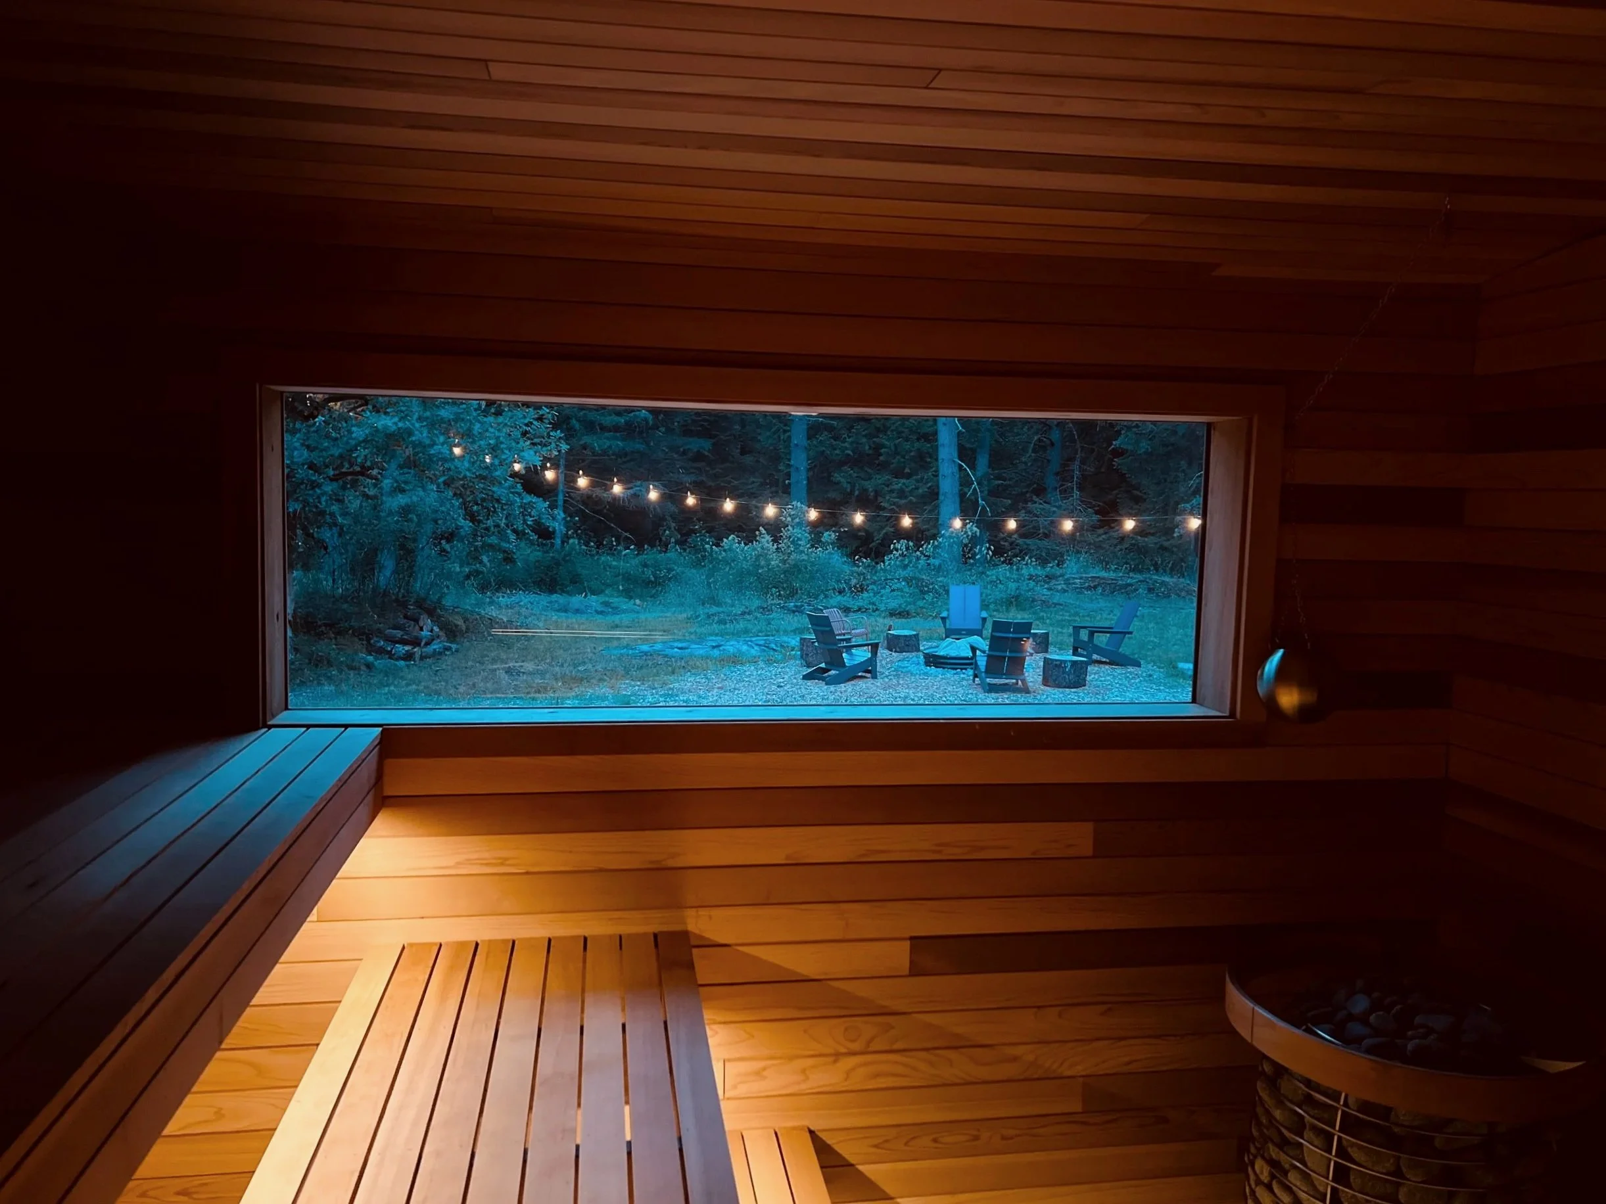
Custom Cedar Sauna
-
![]()
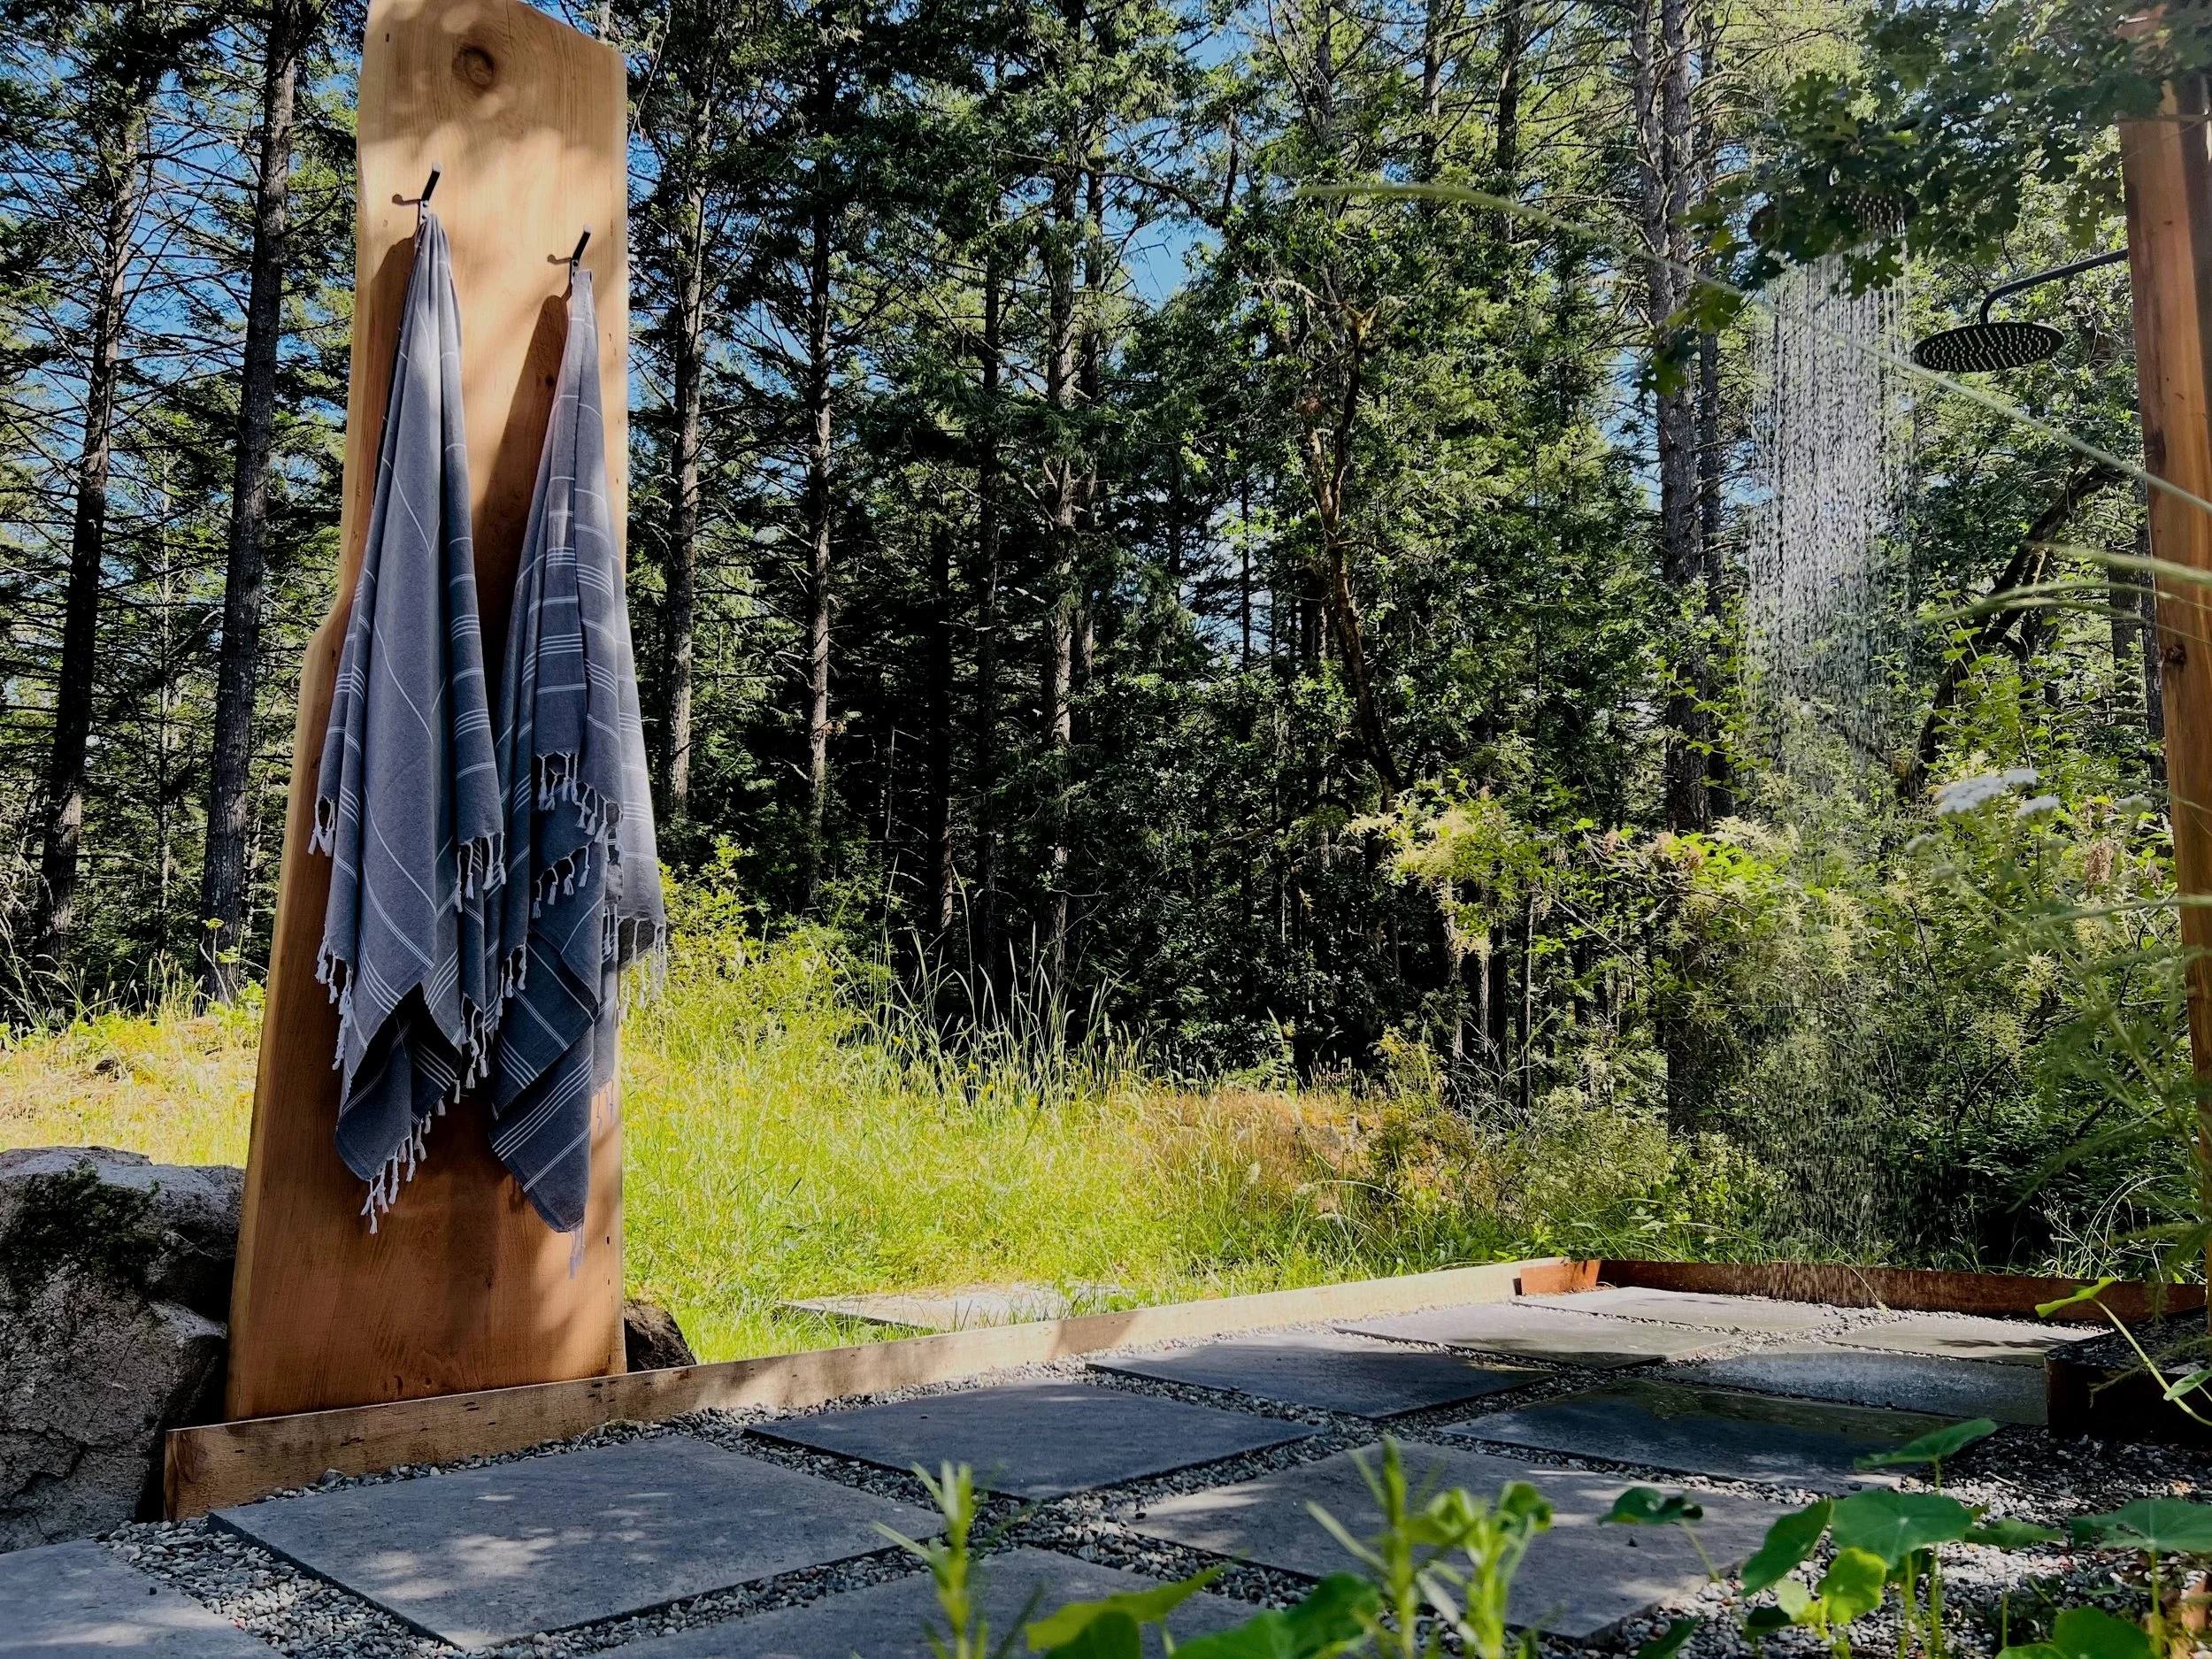
Cold Immersion Showers
-
![]()
3-Tiered Oversized benches
-
![]()
Outdoor Shower Zone
-
![stretching studio at mindwell house]()
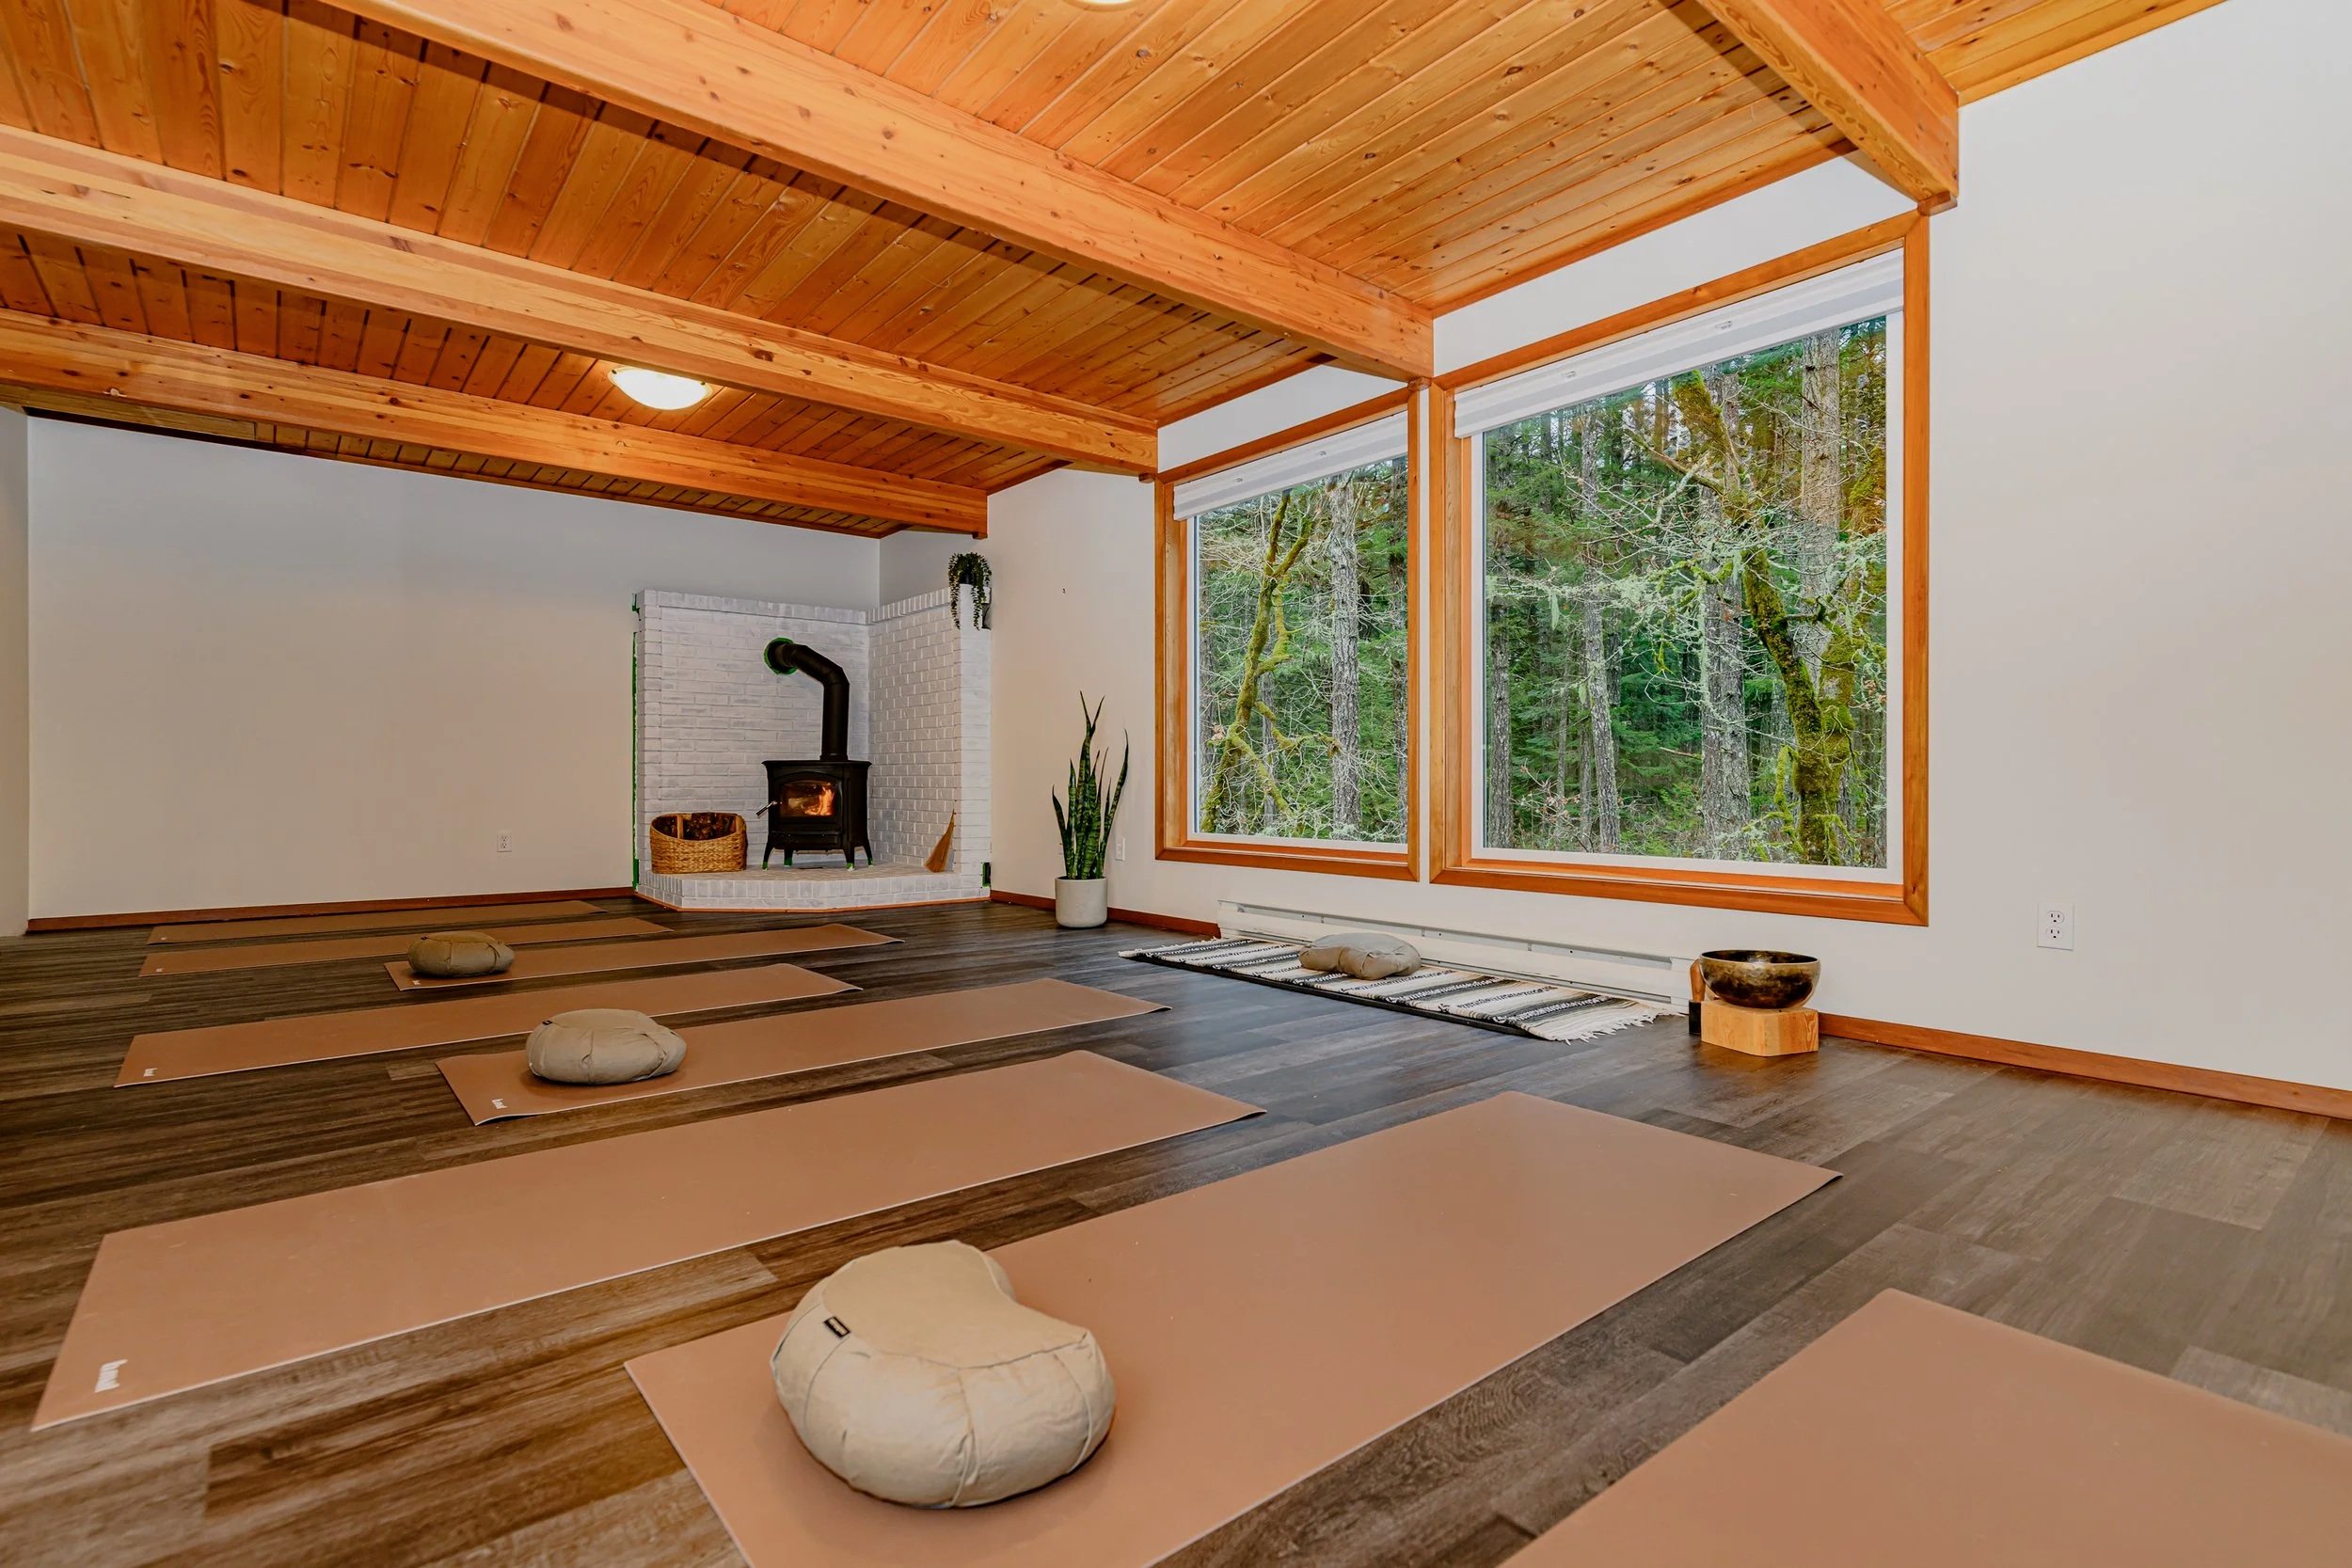
Wellness Studio
-
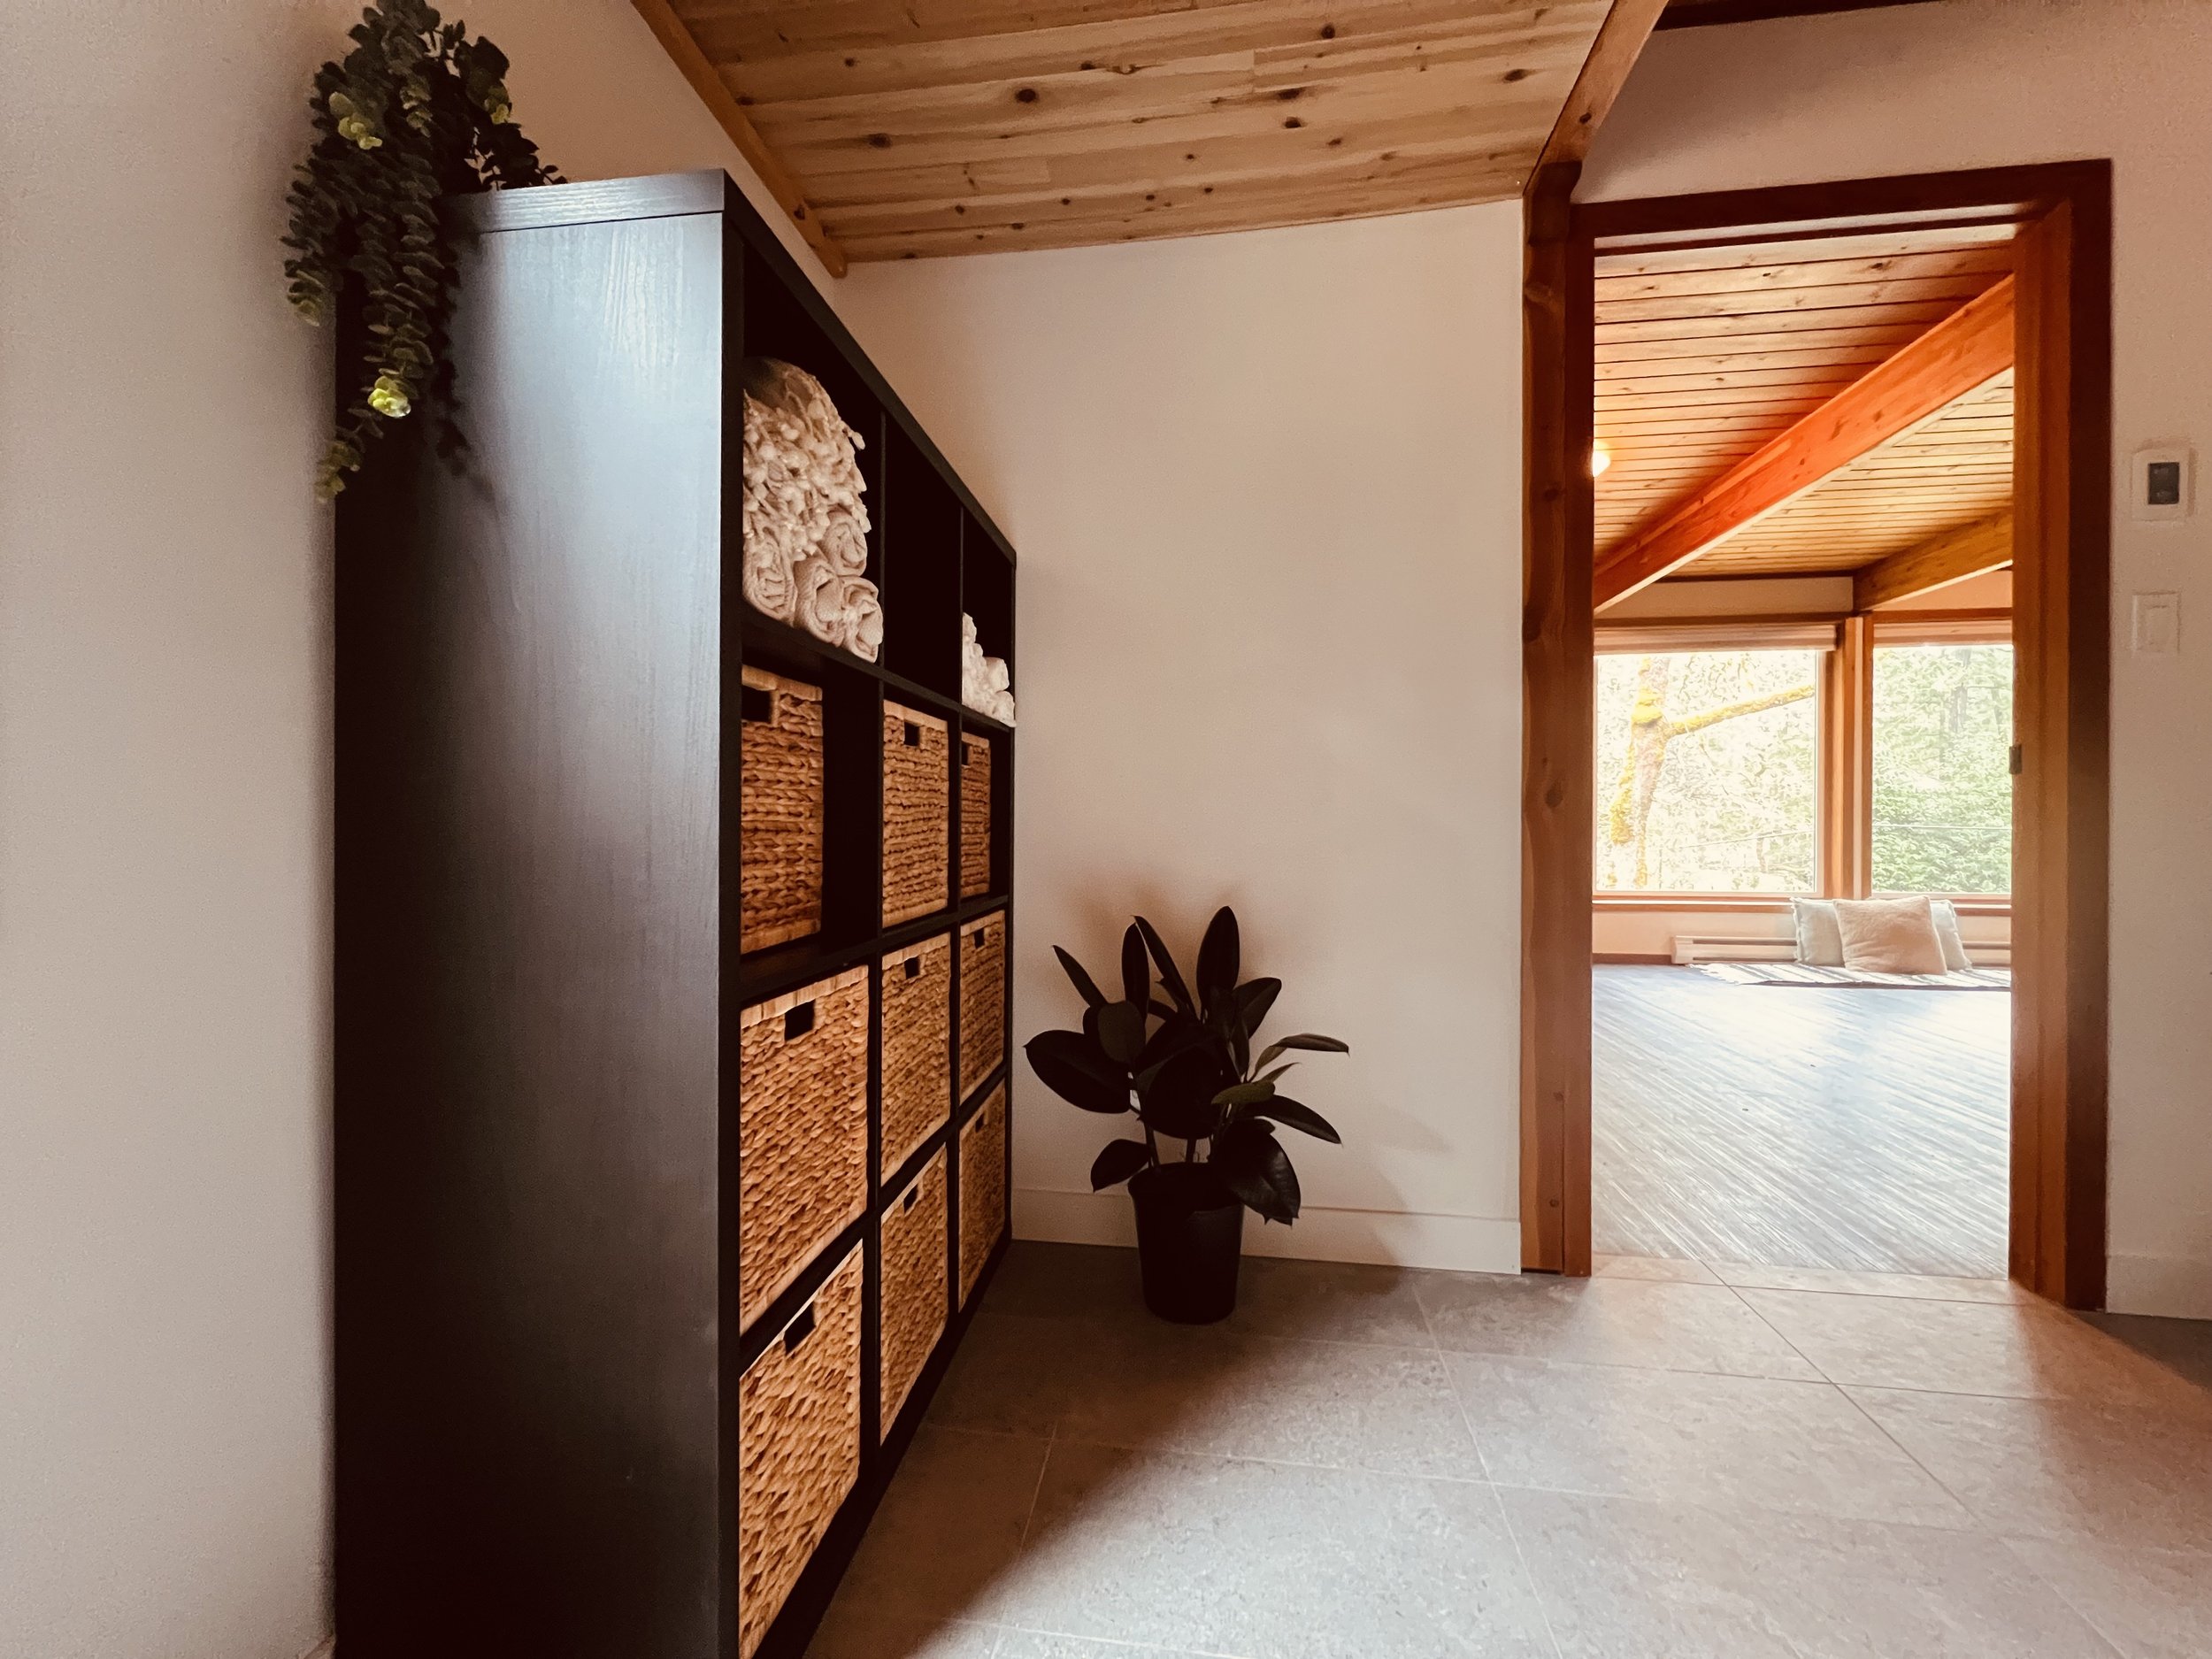
![shelve of yoga pillows and bmats]()
Studio Equipment
-
![fireplace and seating area at mindwell house]()
Natural Light
-
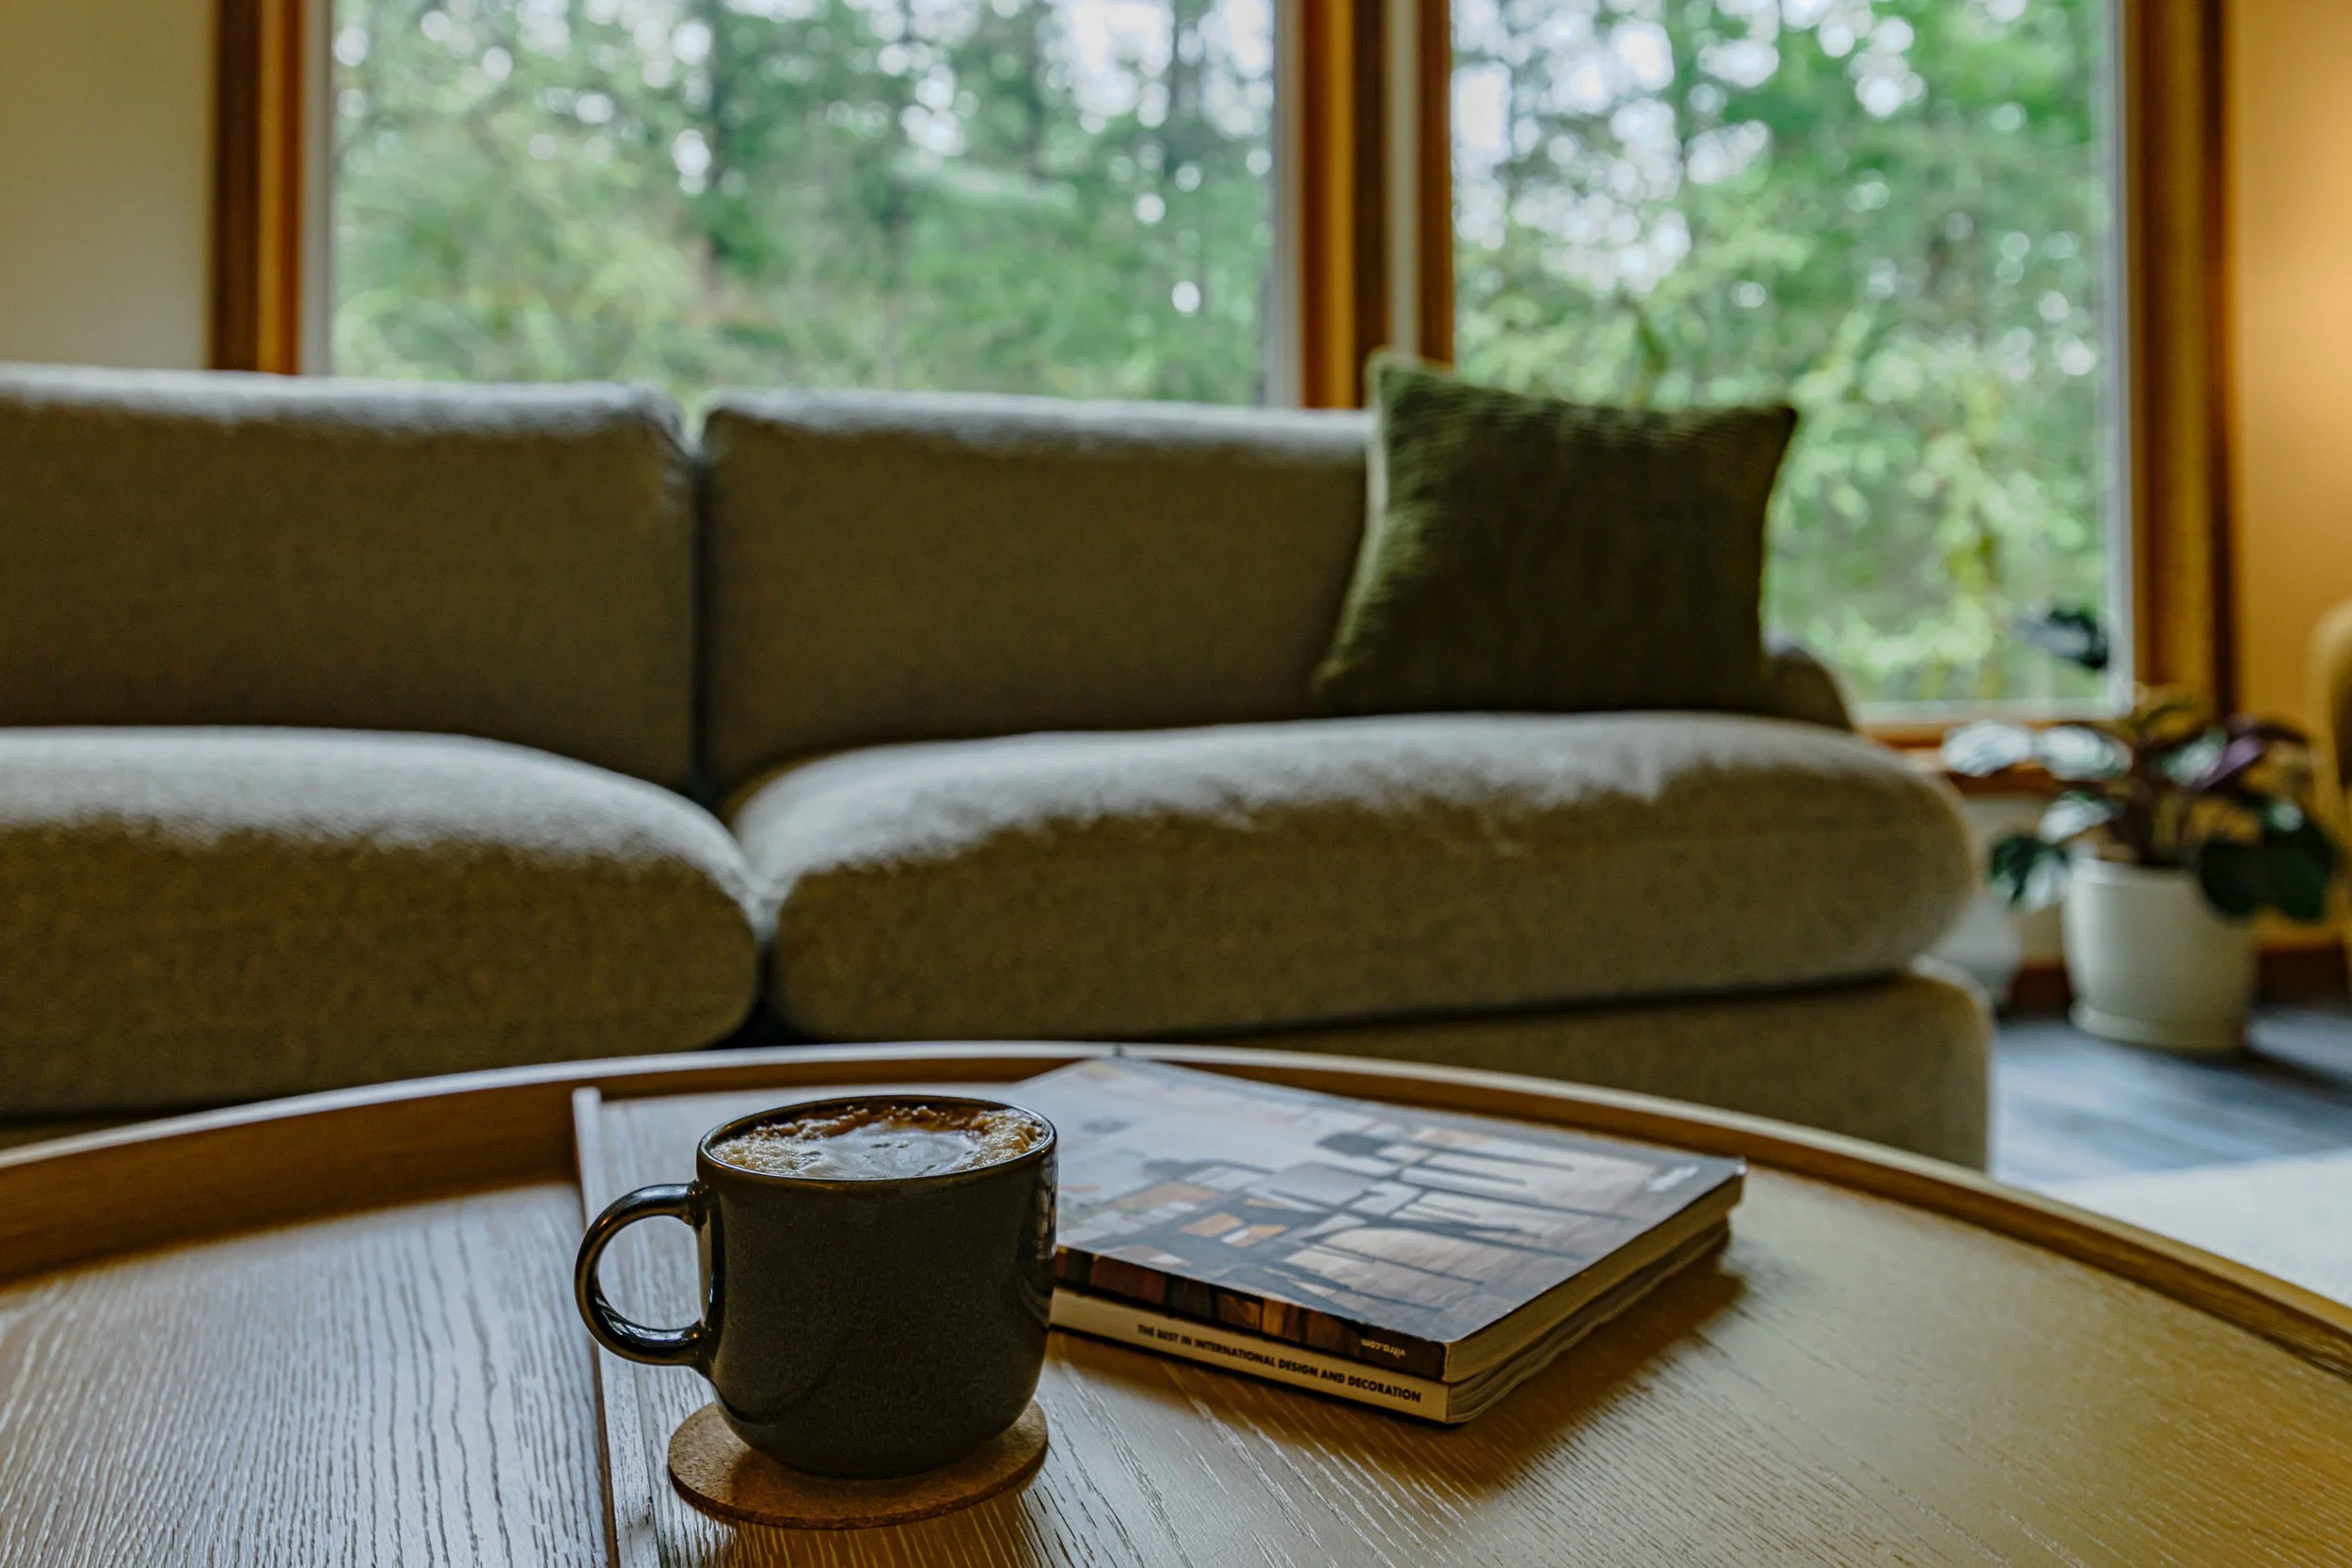
![cozy living room at mindwell house]()
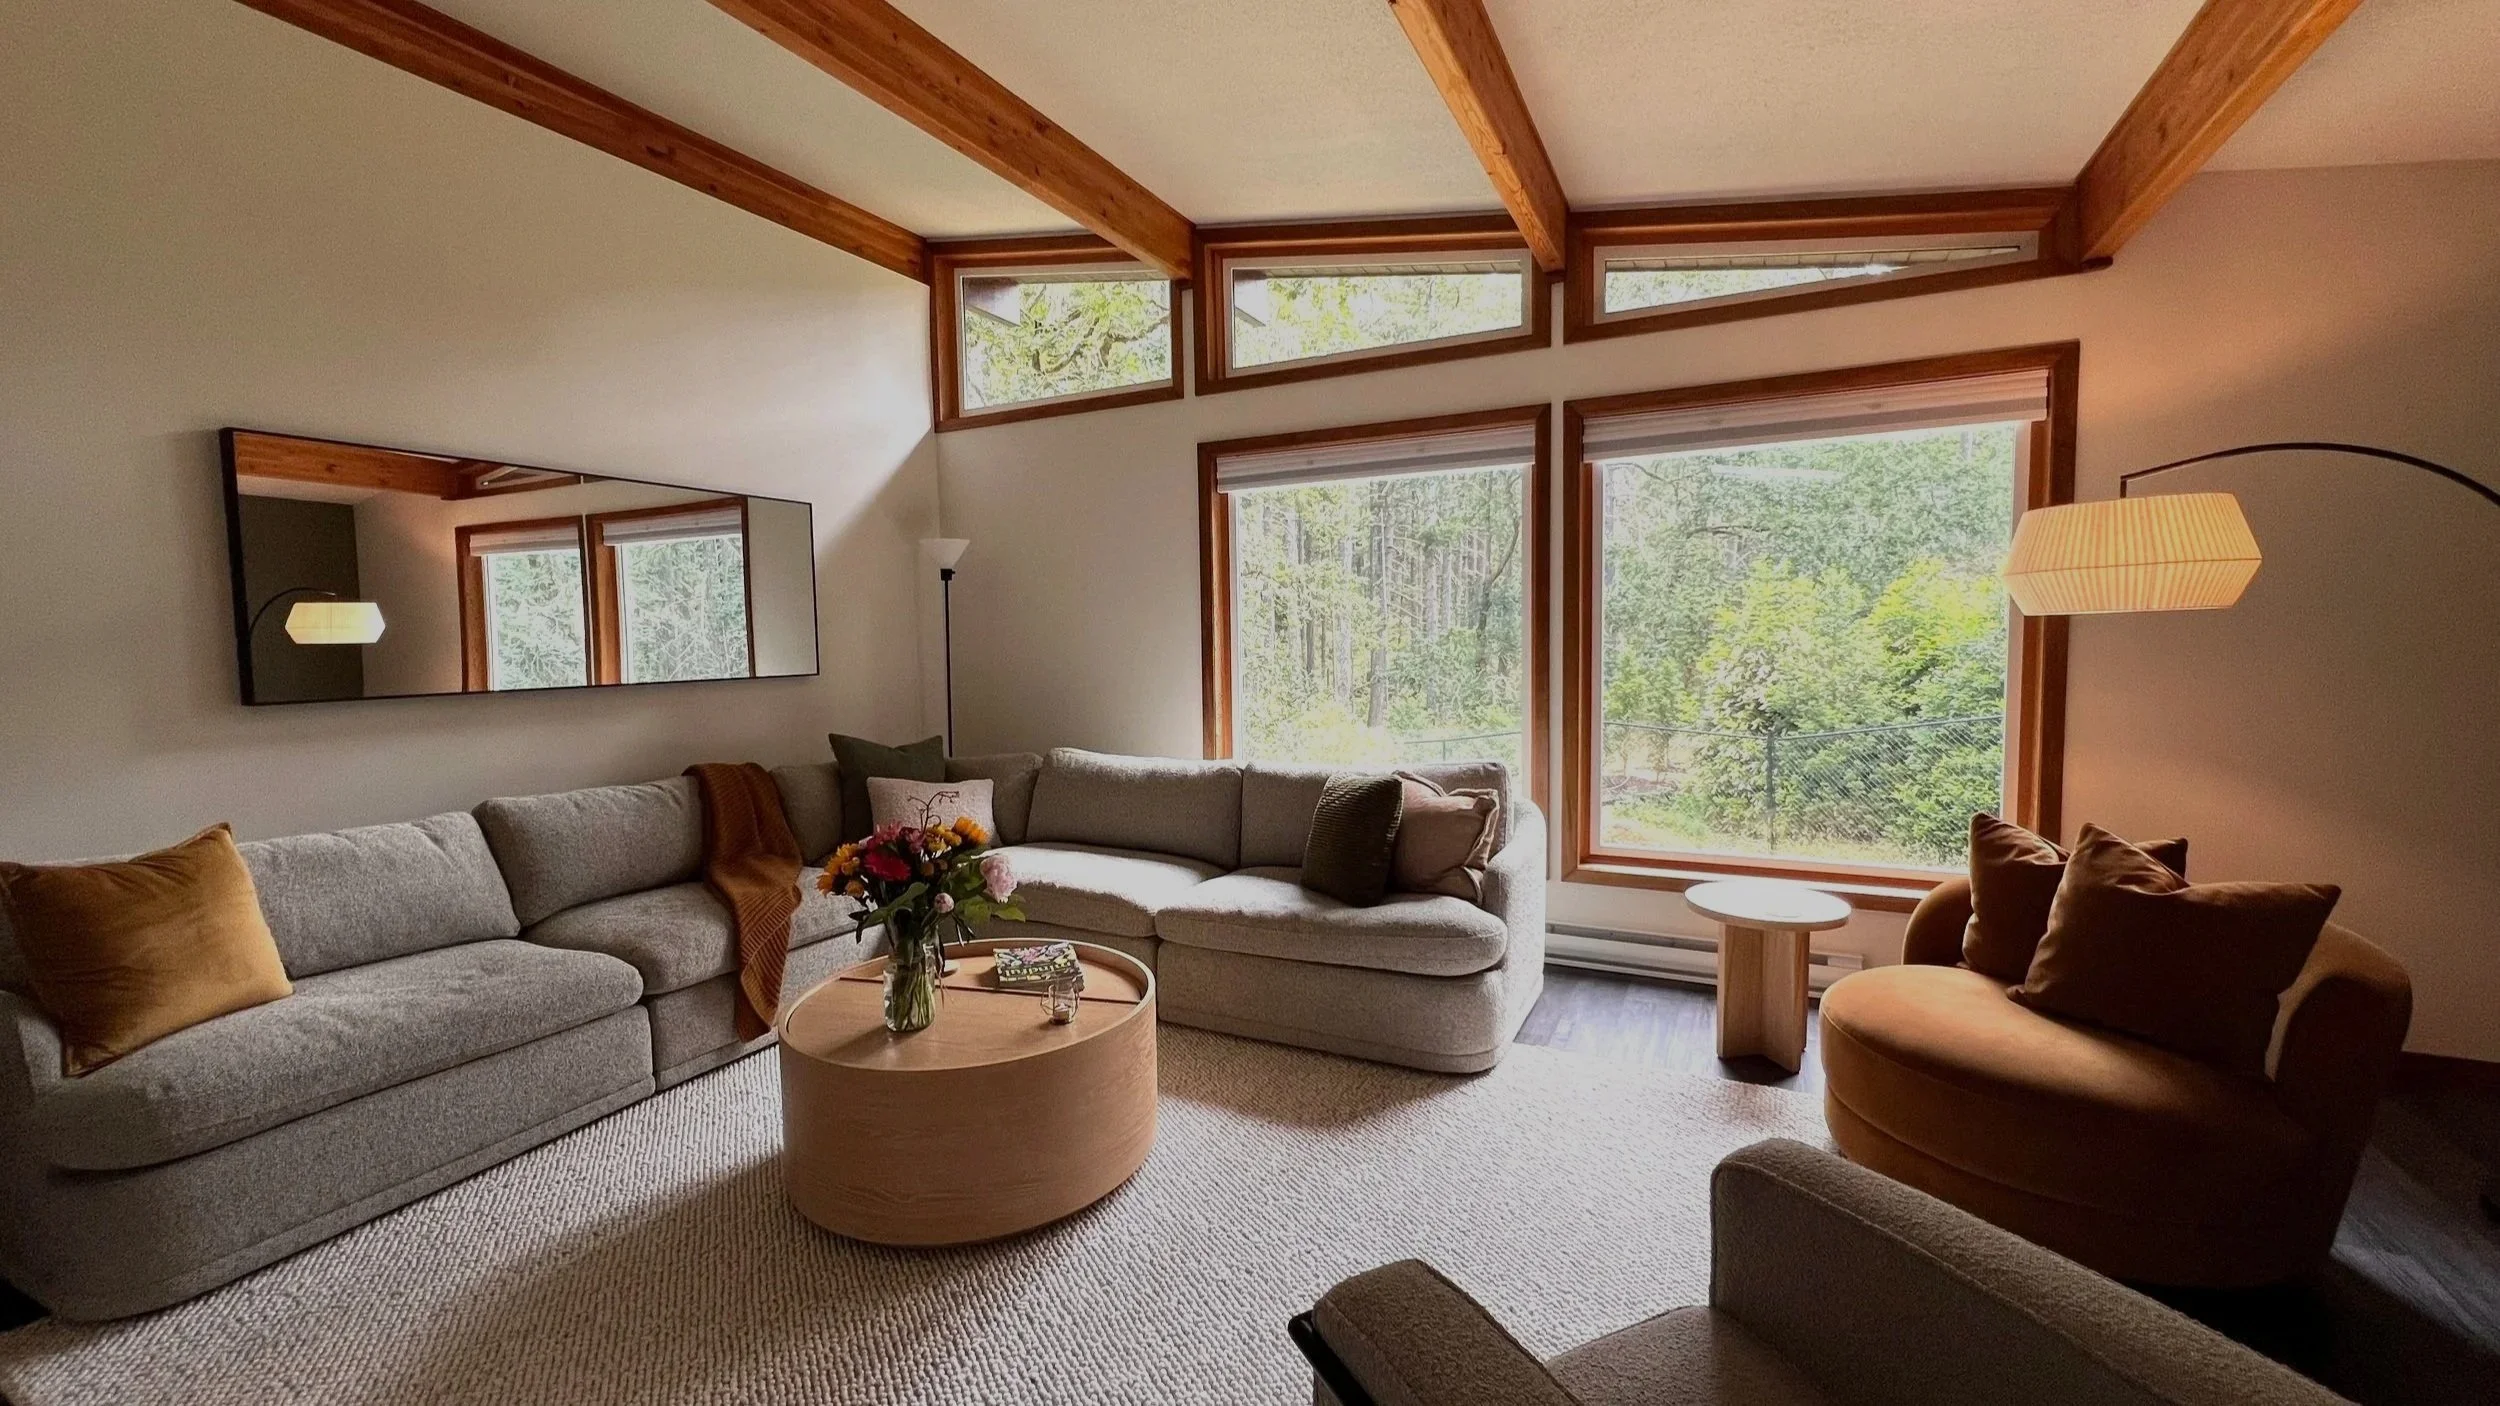
Living Room
-
![spacious kitchen at mindwell house]()
Bright Kitchen
-
![]()
Open Concept Dining
-
![spacious dining area at mindwell house]()
Flex Space
-
![]()
Walkout Patio
-
![]()
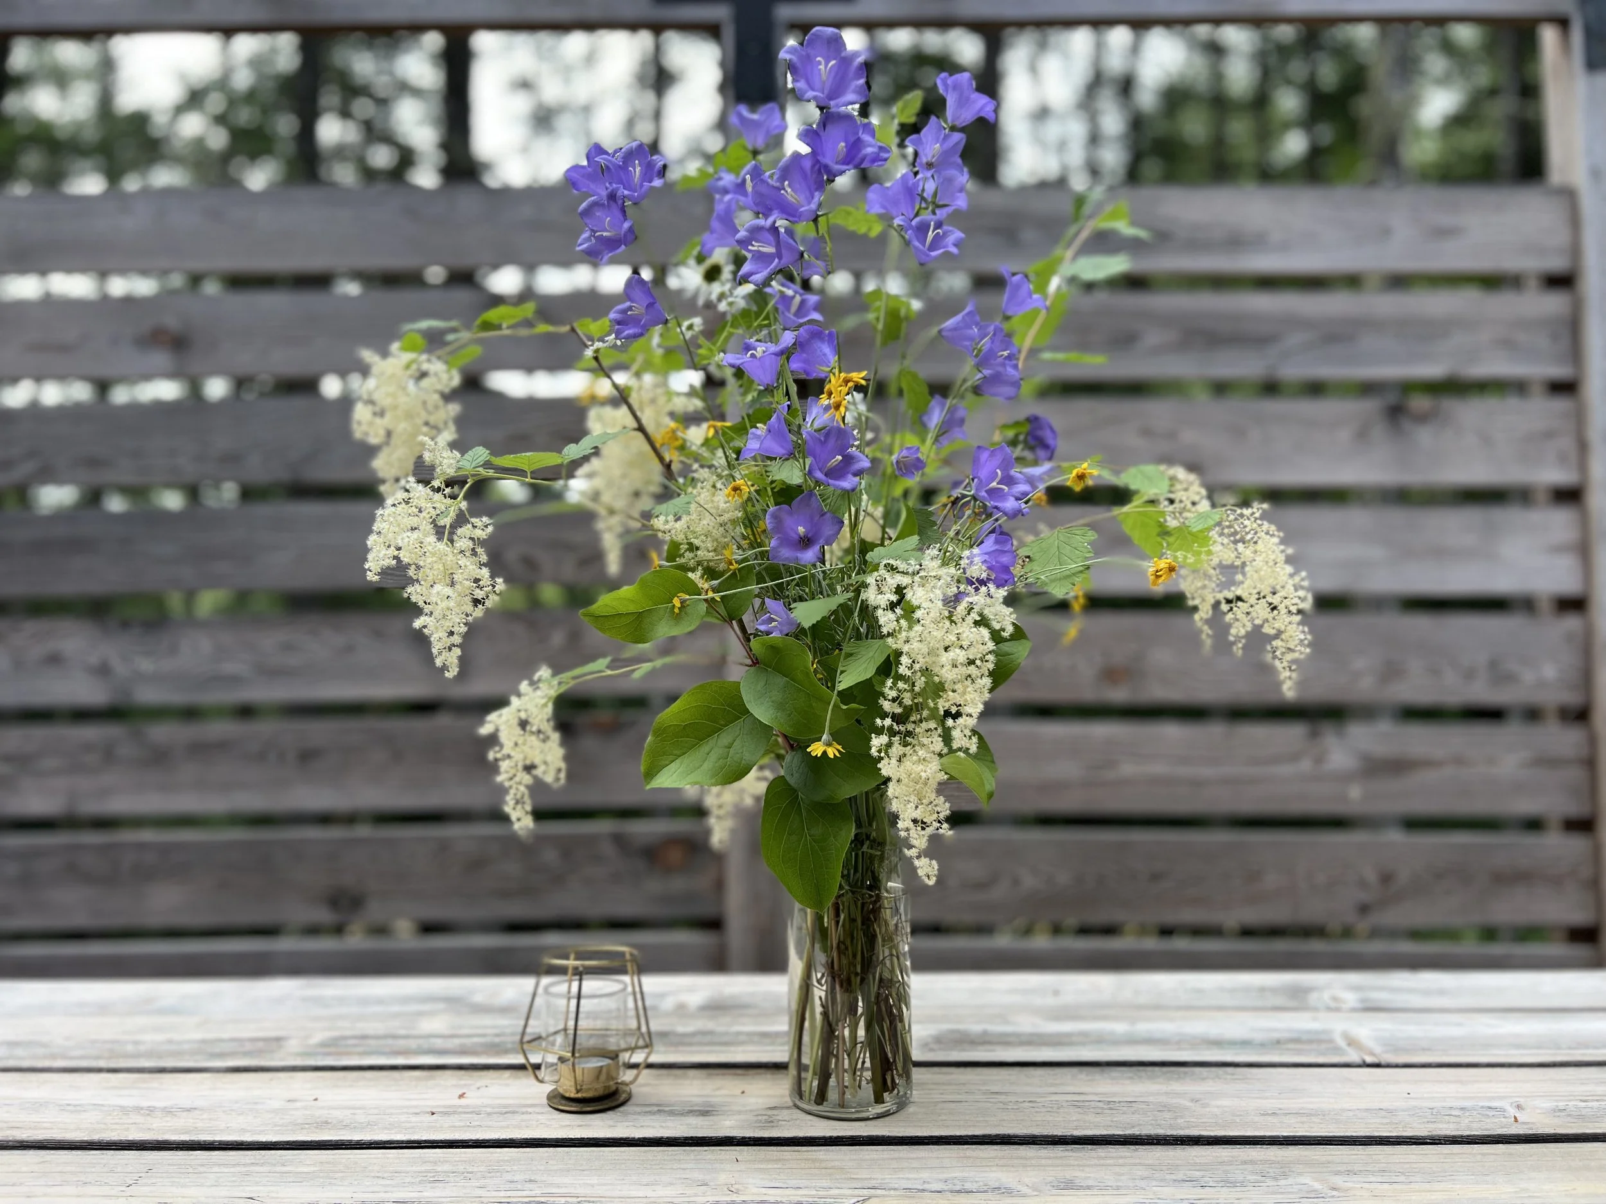
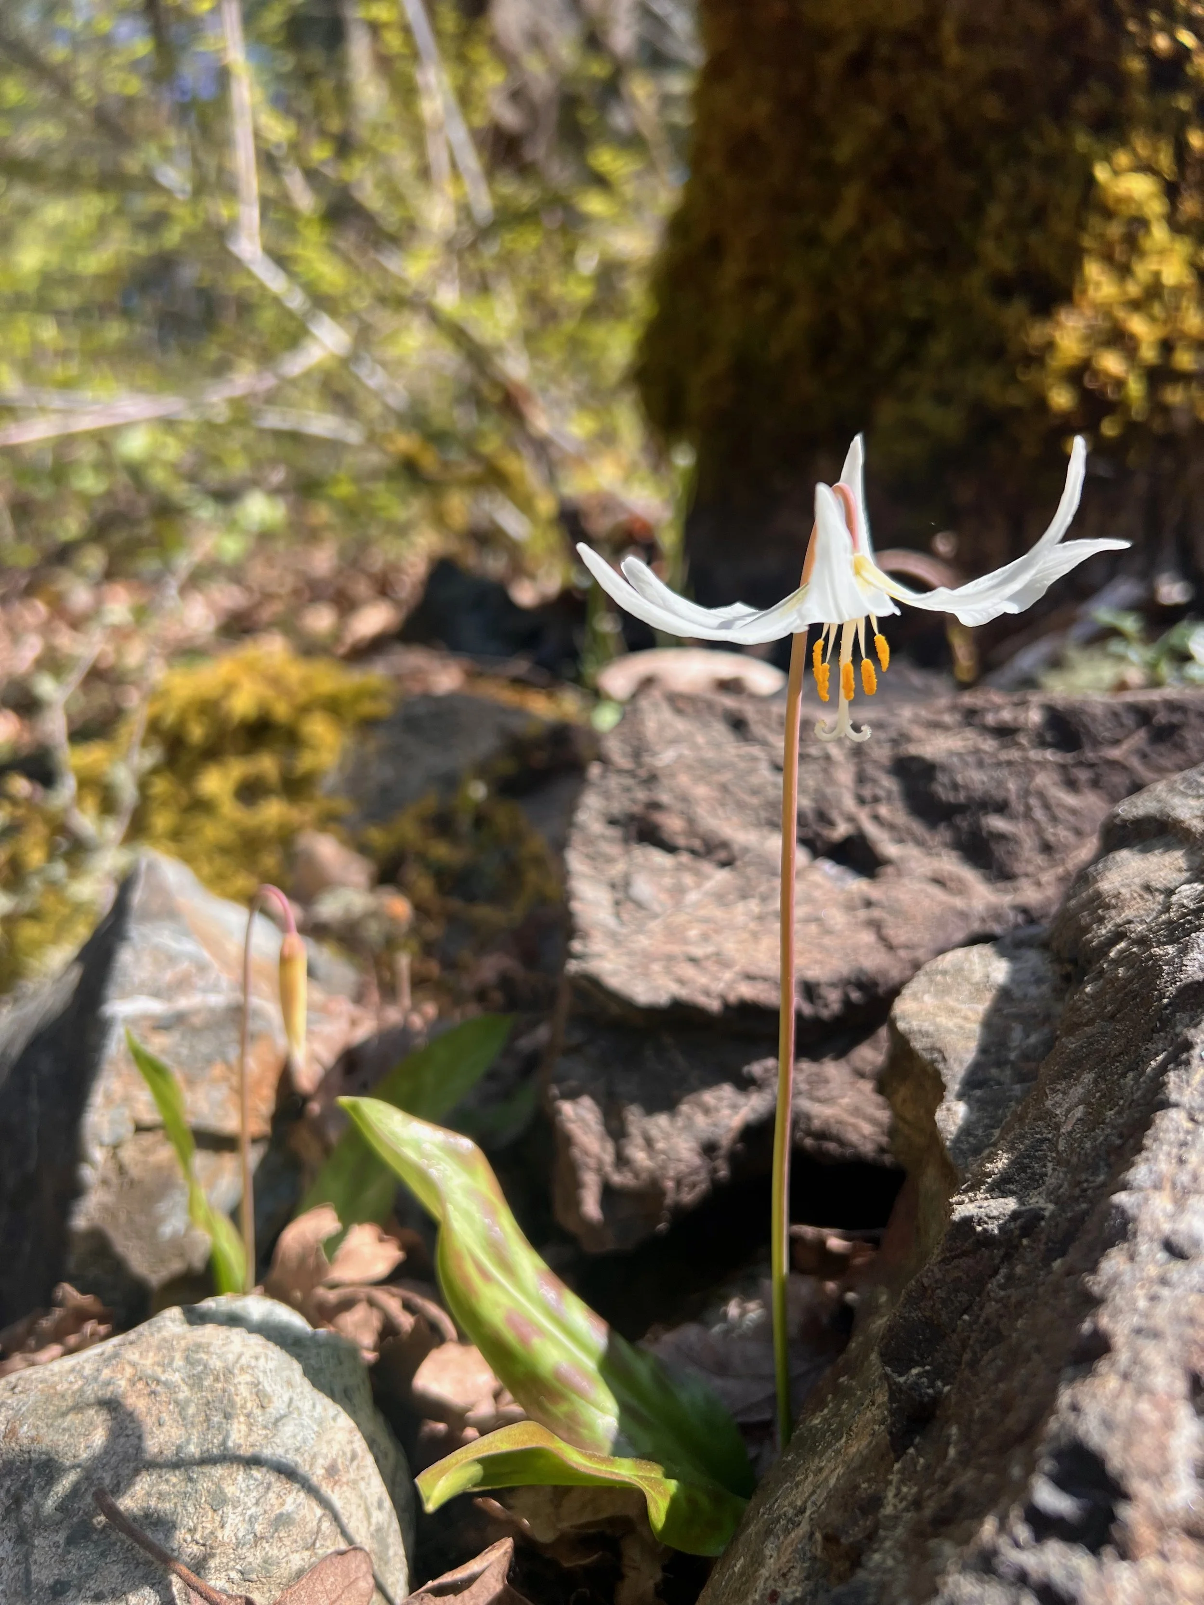
Seasonal Wild Flowers Hand Picked For Your Arrival
-
![exterior deck and seating area at mindwell house]()
Circular Outdoor Deck
-
![]()
Private Outdoor Area
-
![mindwell house nestled on five acres of forest]()
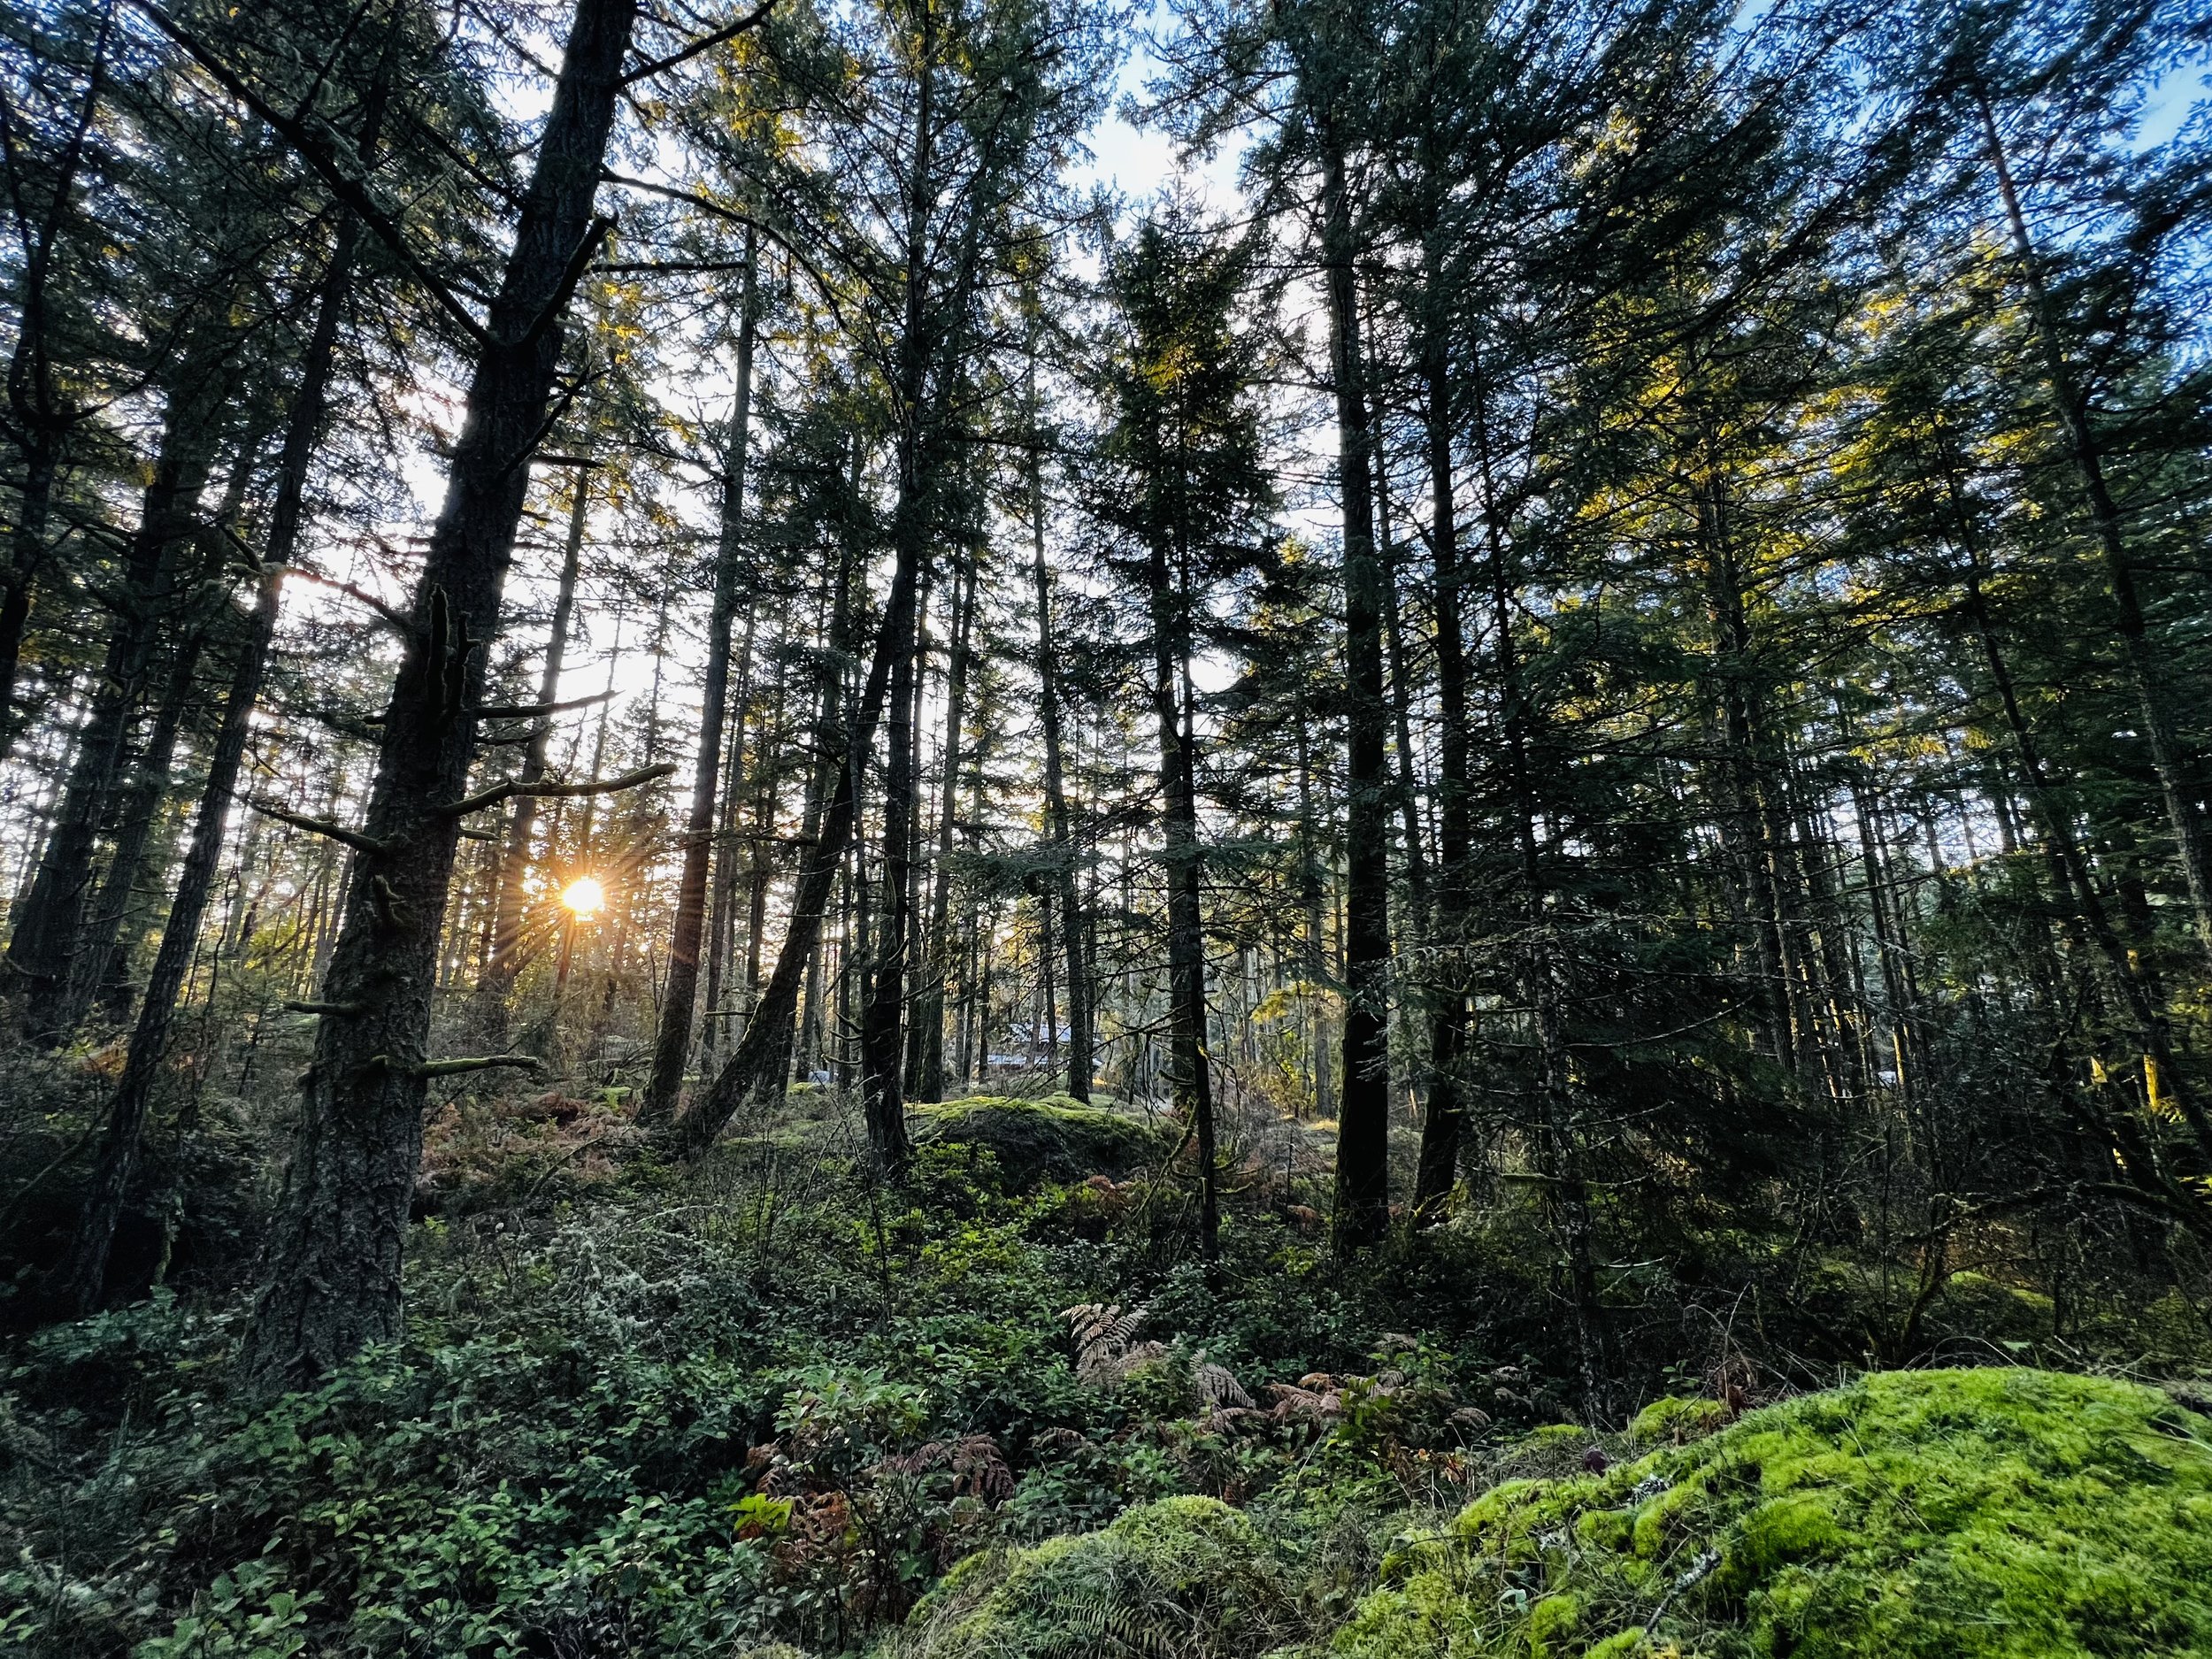
Forested Acreage
-
![open concept dinning and fireplace]()
Evening Sauna
-
![]()
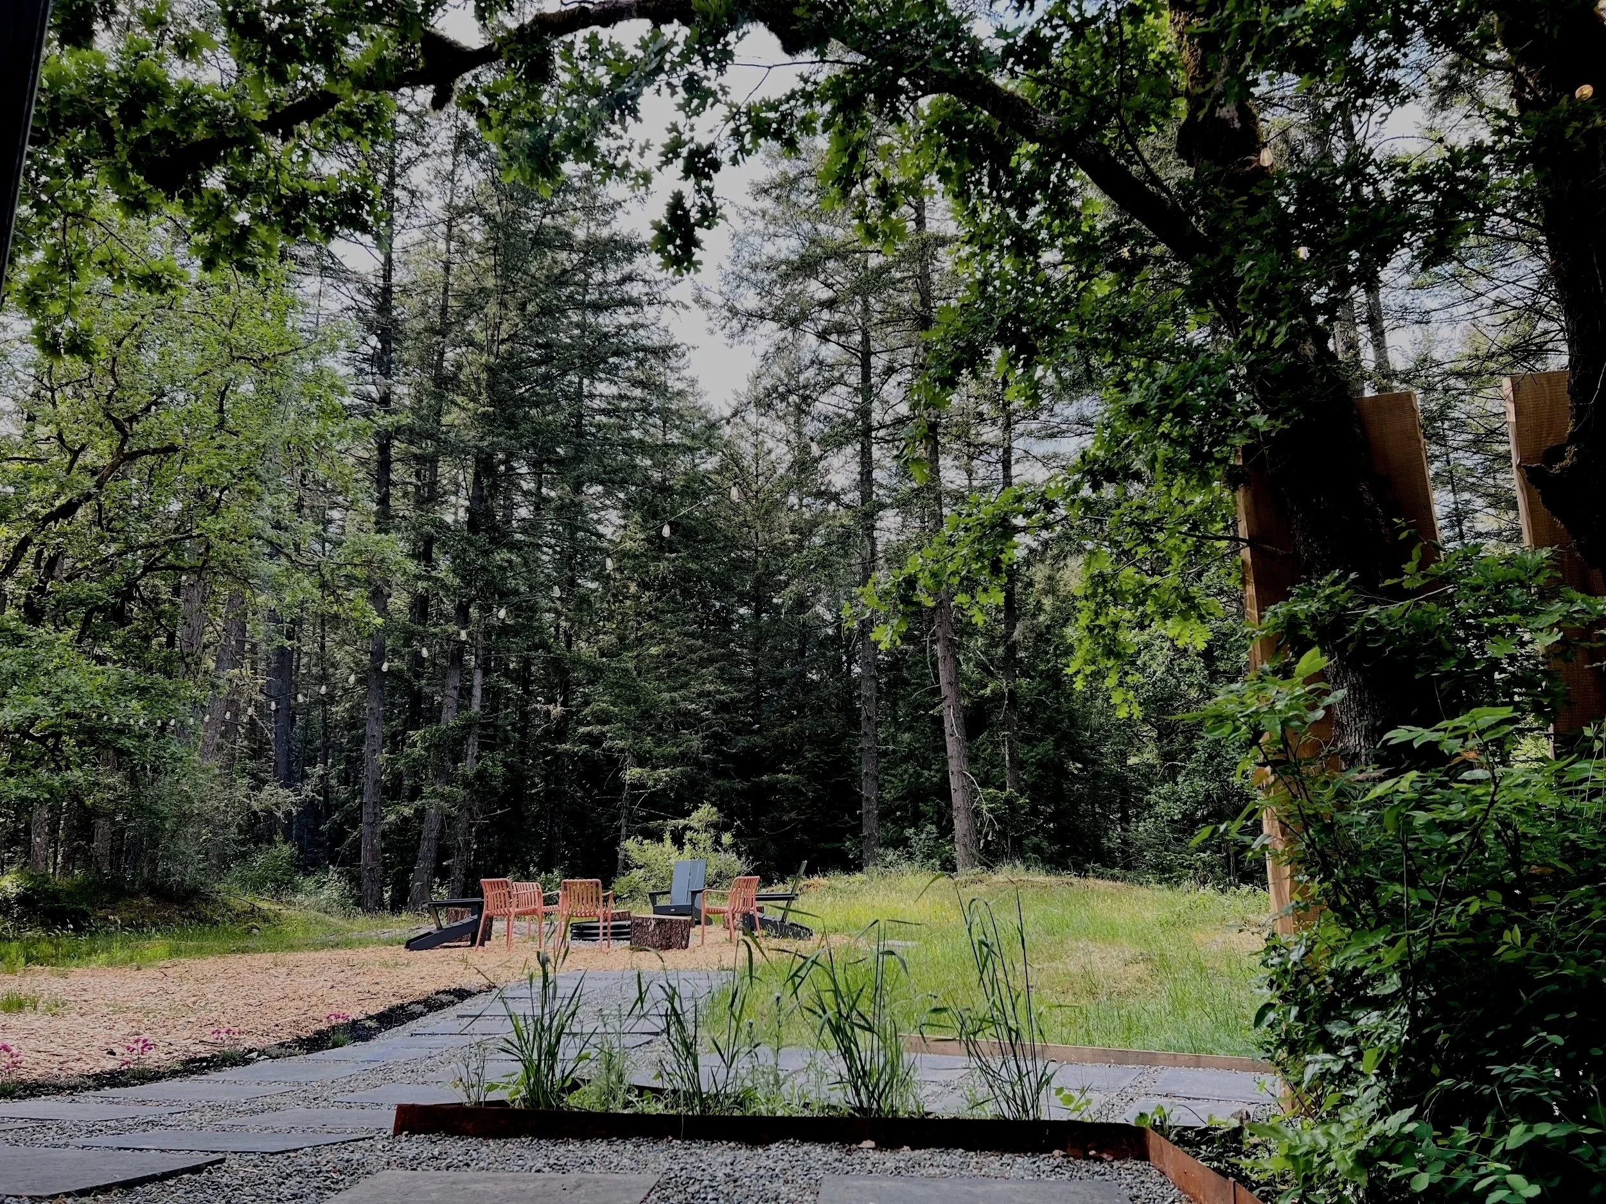
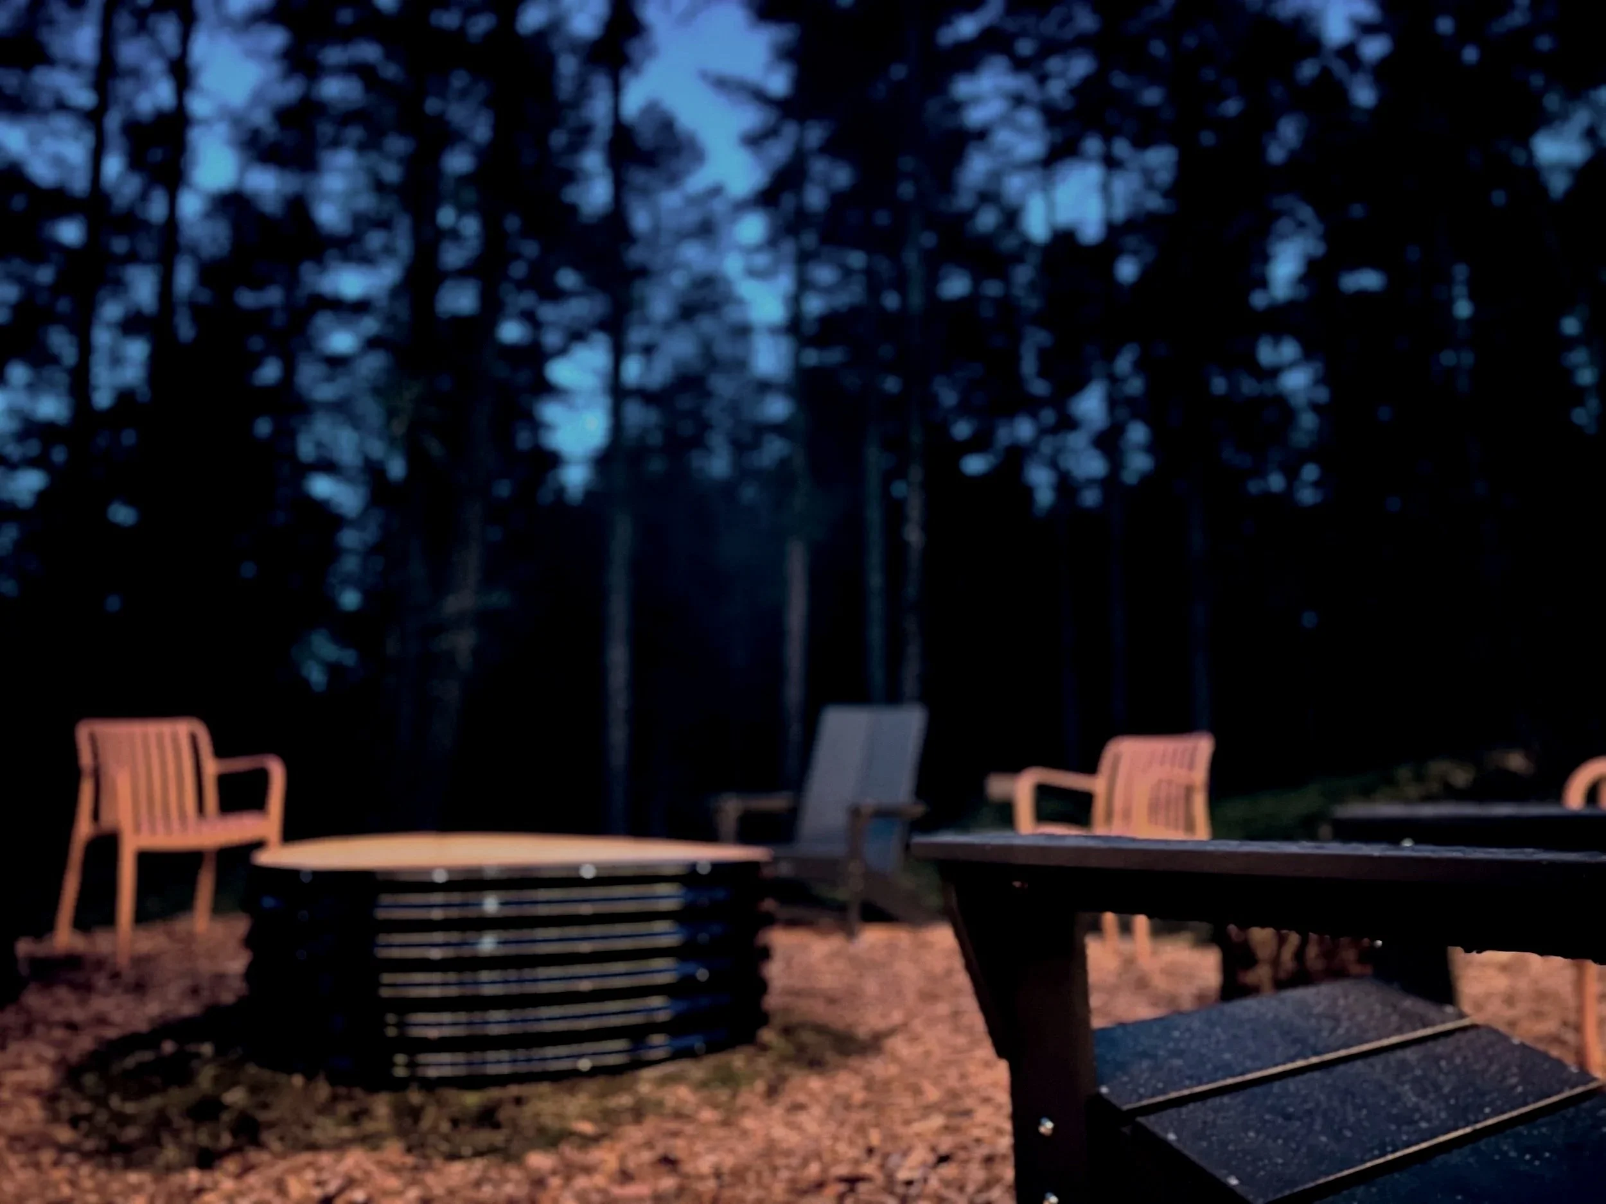
Evening Fire Circle
-
![]()
MindWell House
-
![]()
Walking Trails at your Doorstep
-
![]()
Rare Garry Oak Ecosystem
-
![]()
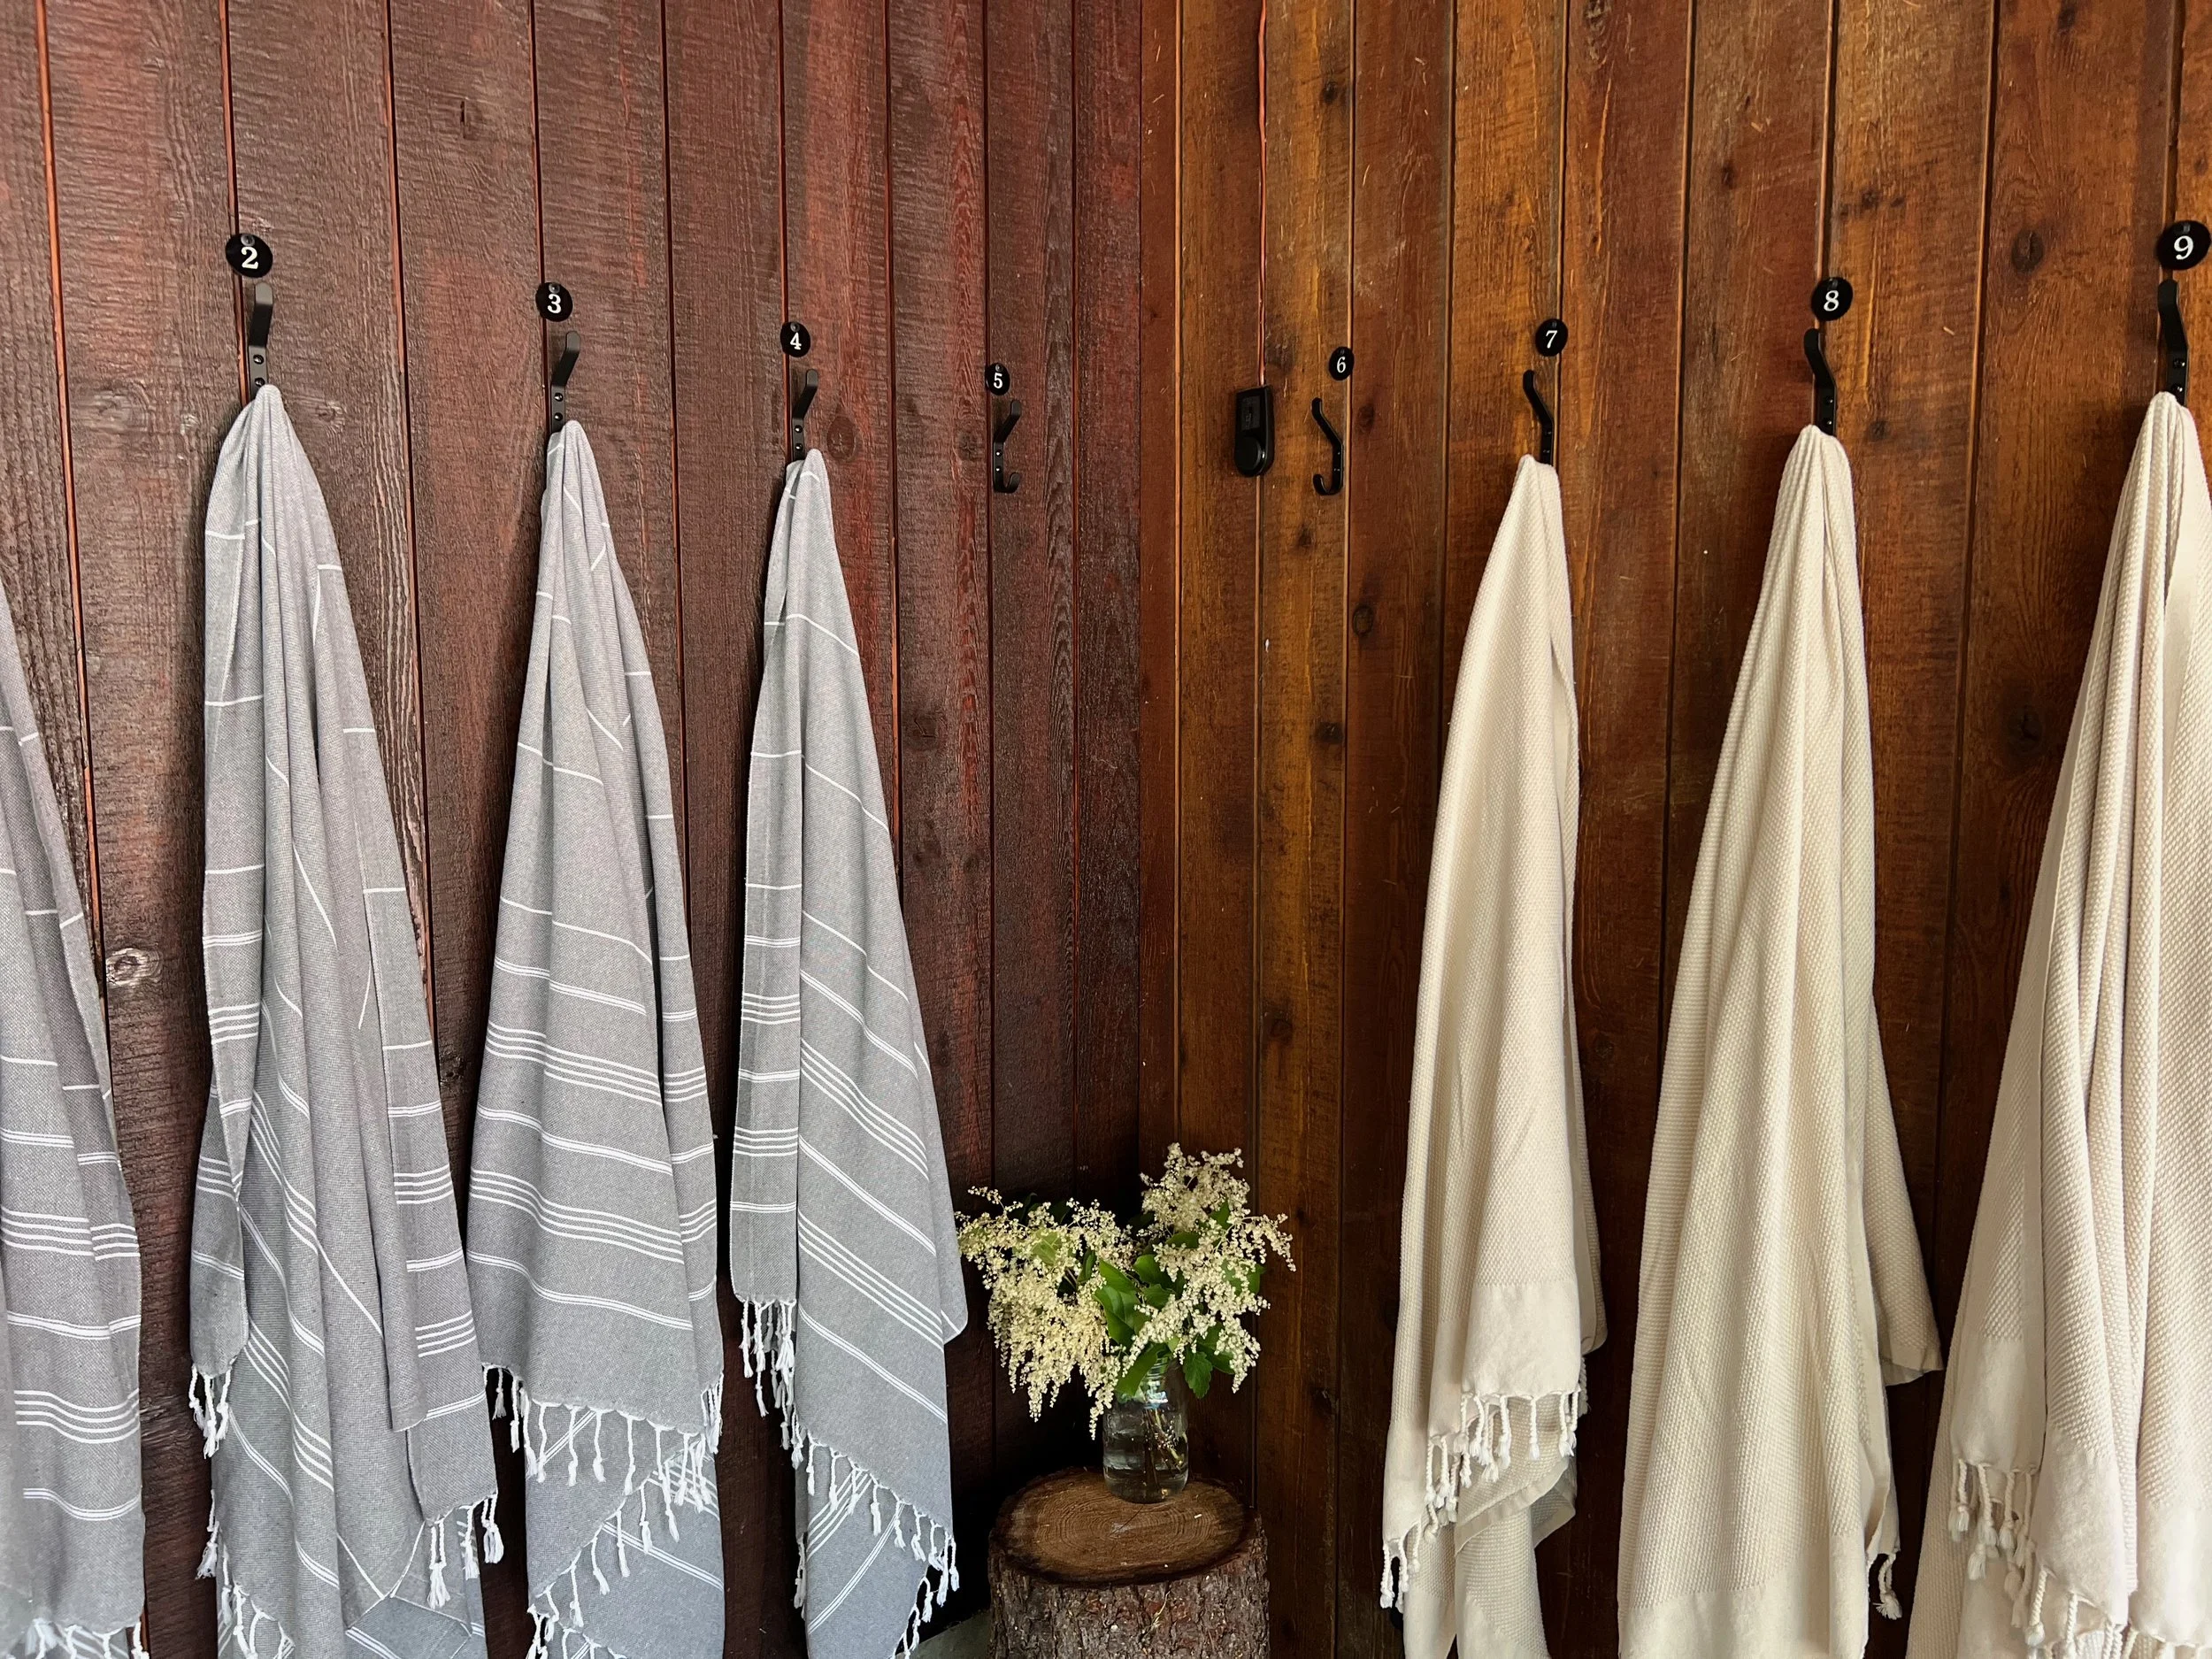
Sauna Change Room
-
![]()
Cotton Sauna Wraps for Guests
-
![]()
Plush Comfort
-
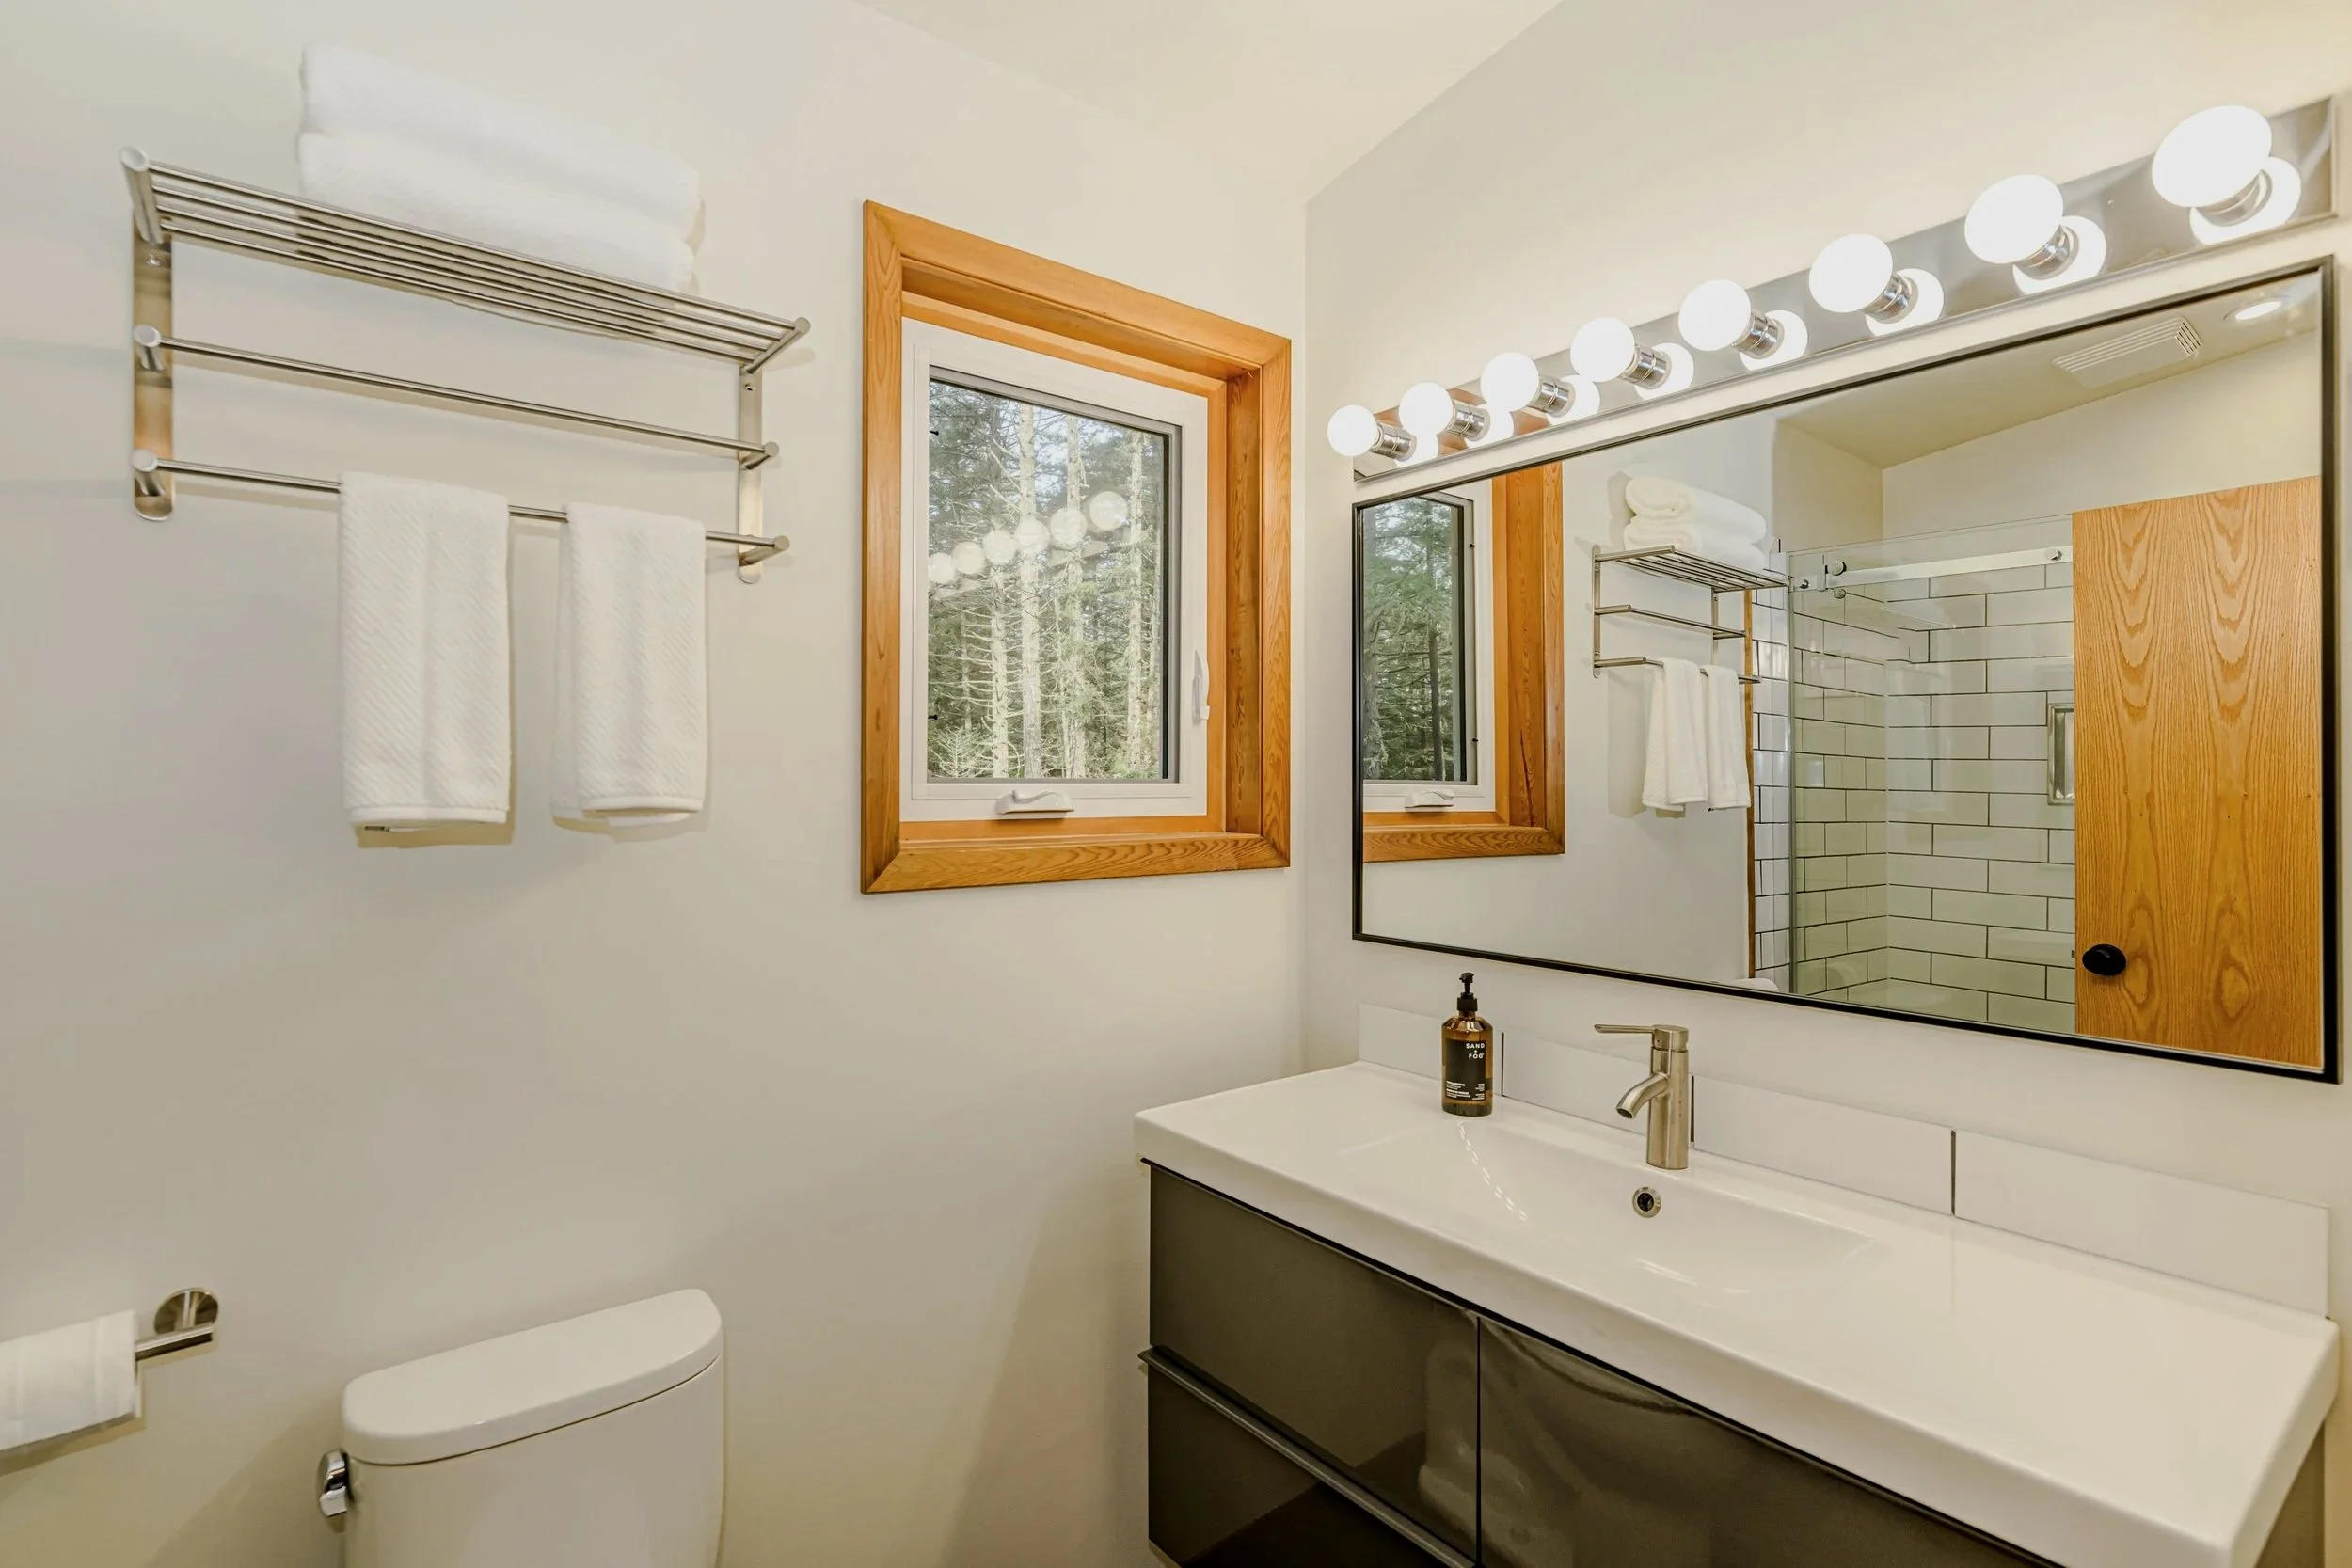
![bright bathroom]()
Full Bathroom with Walk-in Shower








Gather. Explore. Restore
Amenities
-
Bedrooms
King Bedroom with ensuite
Queen Bedroom
Bunk Room - 2 sets of Adult Bunks (4 Beds total)
Bathrooms
Two 3-piece modern bathrooms with showers.
One 2-piece bathroom on main level
One 2-piece bathroom as part of the outdoor thermal wellness circuit.
-
Fully stocked Kitchen with Dishes, Glassware with Wine Glasses & Cooking Utensils
Dishwasher
12 Cup Stainless Steel Coffee Maker with reusable filter
Hot Drinking Water On Demand
Microwave
BBQ
Induction Stove Top & Oven
8 person natural wood dinning table
Patio with outdoor dining area
-
Each booking of three nights or more at MindWell House includes access to a 2-Hour Thermal Wellness Experience for guests staying onsite. This includes access to our expansive custom cedar sauna with three tiers of seating and enough room to truly stretch out. Step out of the sauna into nature and immerse yourself in the outdoor cold showers. It’s a high-end wellness experience right in your own home.
The house also includes a wellness studio for everyday use with yoga, meditation, pilates equipment, hand weights, and has 5-acres of private forest and walking trails.
Additional Wellness Services Available For Purchase Include:
Yoga, Pilates, Breathwork Classes
Massage
Thermal Wellness Circuits
All services are onsite and booked in advance of your stay.
-
Indoor Wood Burning Fireplace
Heat pump with AC and Heat
Washer & Dryer
-
Home Safety
Smoke Alarm
Carbon monoxide alarm
Fire Extinguisher
Internet & Home Office
High speed internet
Work desks in king and queen rooms
Flex work space throughout house
Parking
Ample free parking available
-
Two Smart TV’s including one Frame TV displaying artwork
Alexa Smart Speakers
Exercise Equipment
Books and Reading Materials
Walking Trails from your doorstep
-
No Pets
No Smoking
Payment Schedule & Cancellation
50% of the total amount is due at time of reservation.
The remaining amount is to be paid 14 days before arrival.
Cancellation Policy:
All fees paid are non-refundable.
Security deposit
A pre-authorization of $300 is held on arrival and refunded 3 days after departure if there are no issues.

Live Well
Privacy & Proximity
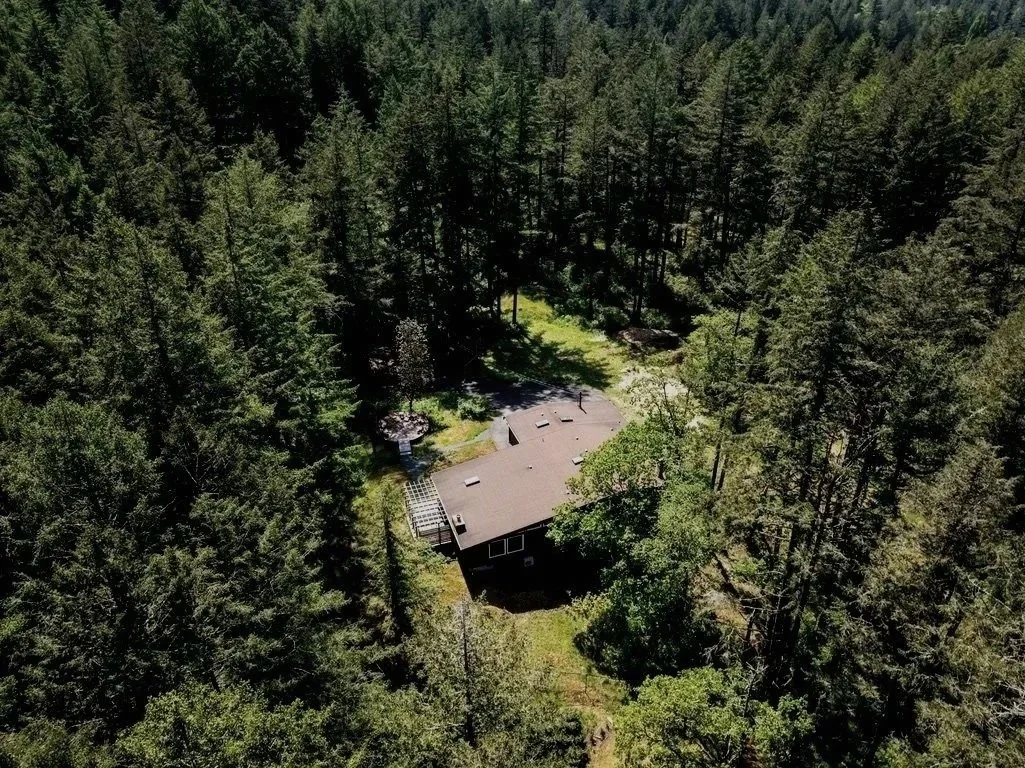
Outdoor Sanctuary
Direct access to a rare Garry Oak Ecosystem and public walking trails right from your back door. Enjoy nature walks & wildlife observation, peaceful contemplation and complete privacy, yet remain close to all of Victoria's best dining and tourist sights.
Perfectly situated where rural Saanich meets urban vitality. This prime location is less than 15 minutes from the downtown core with the best restaurants, museums and walking tours and surrounding fresh farm stands, world class Butchart Gardens , epic mountain biking, hiking, beaches, oceans and lakes.
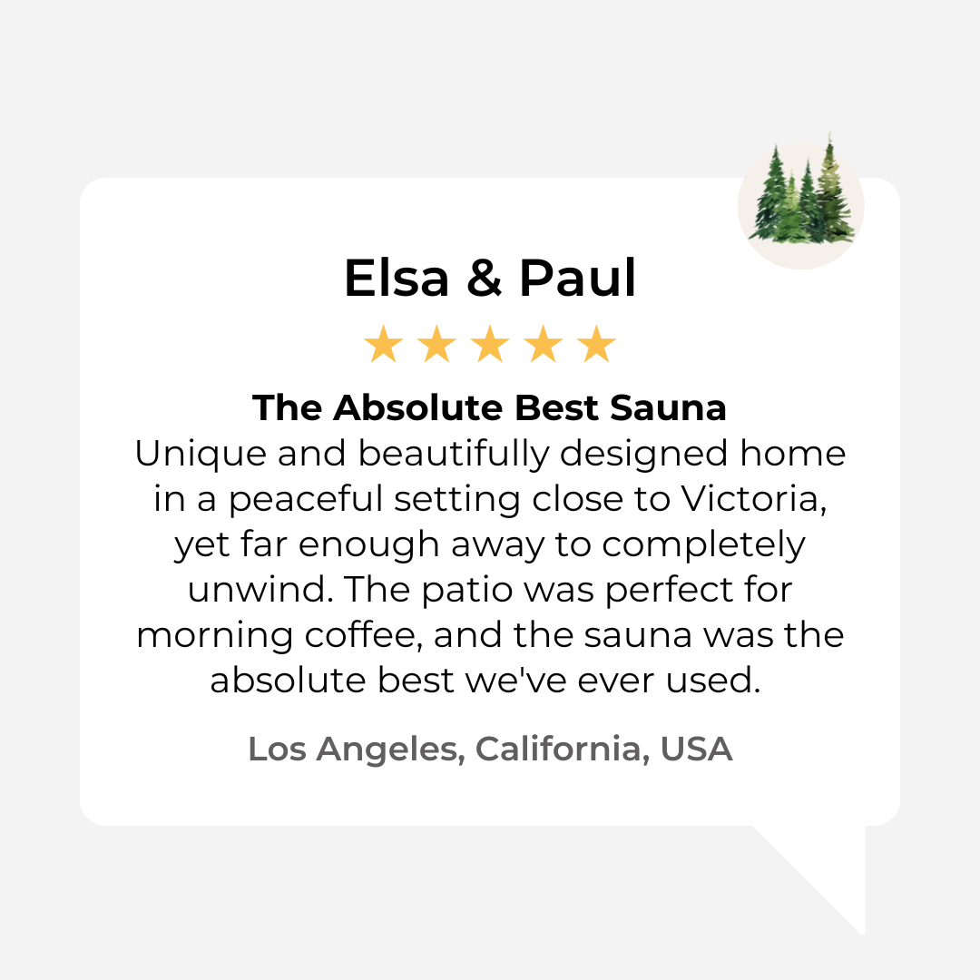
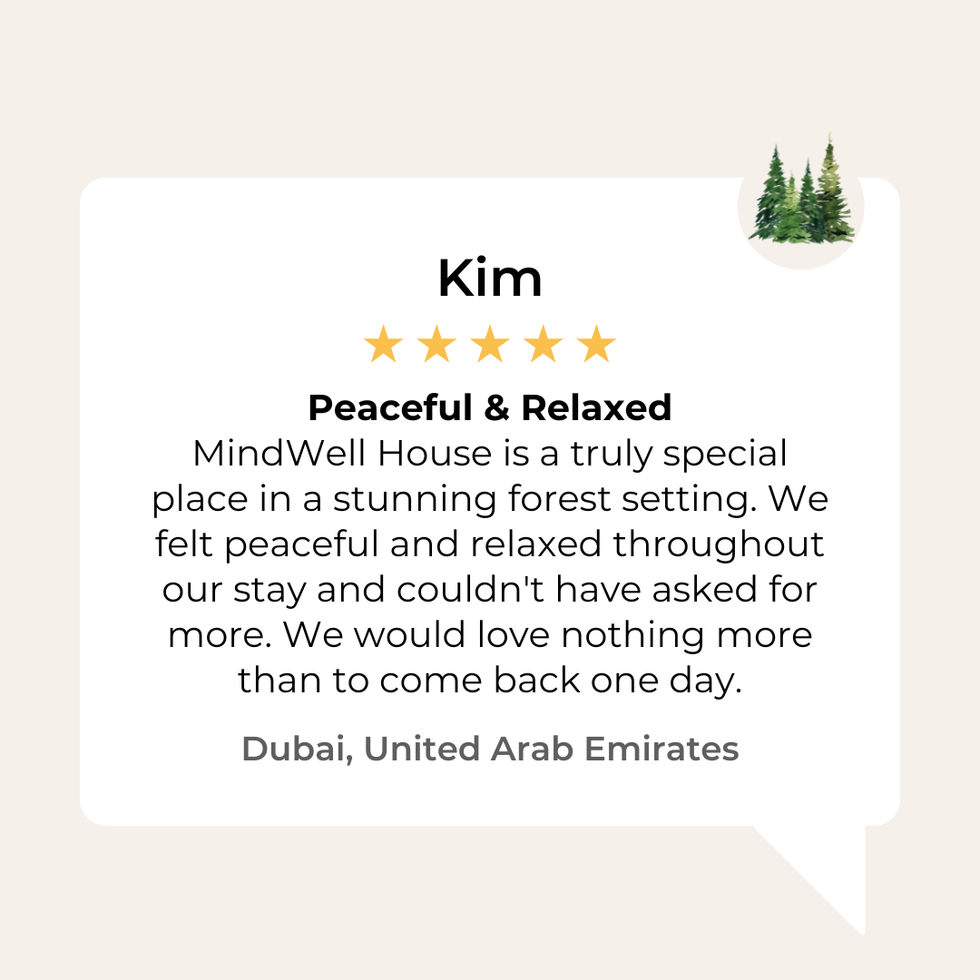
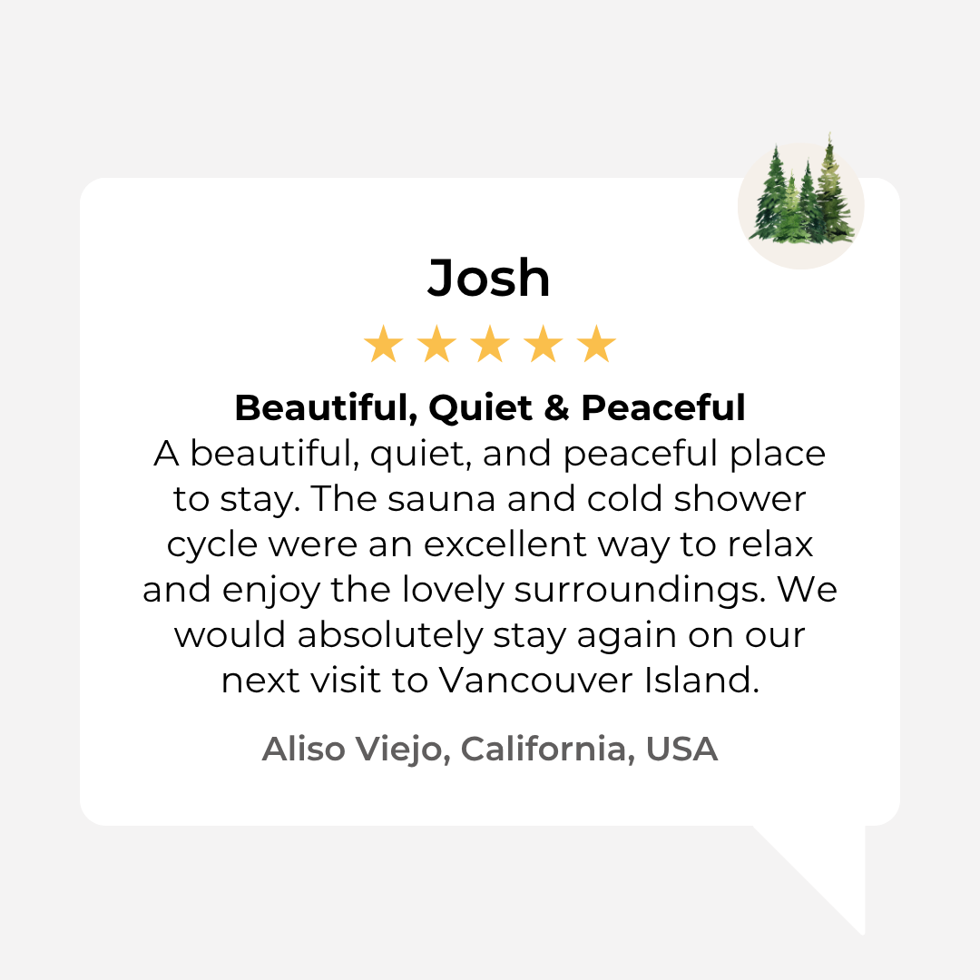
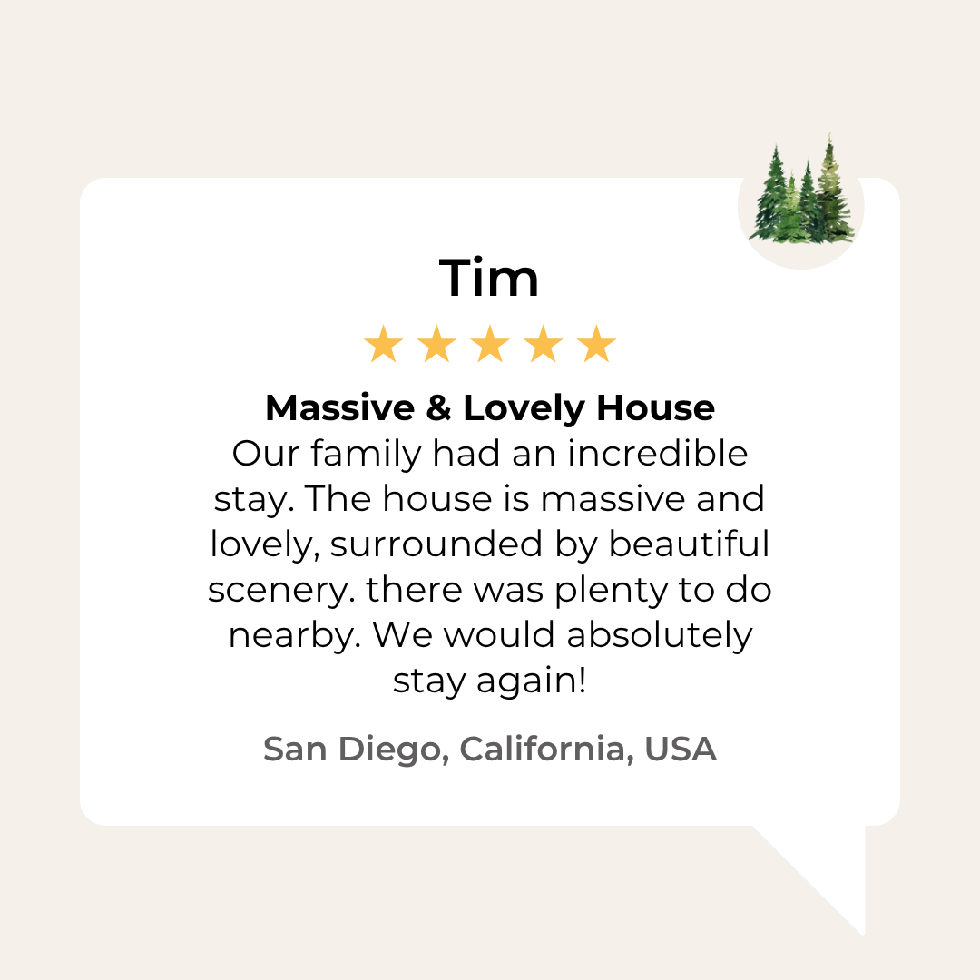
Reviews